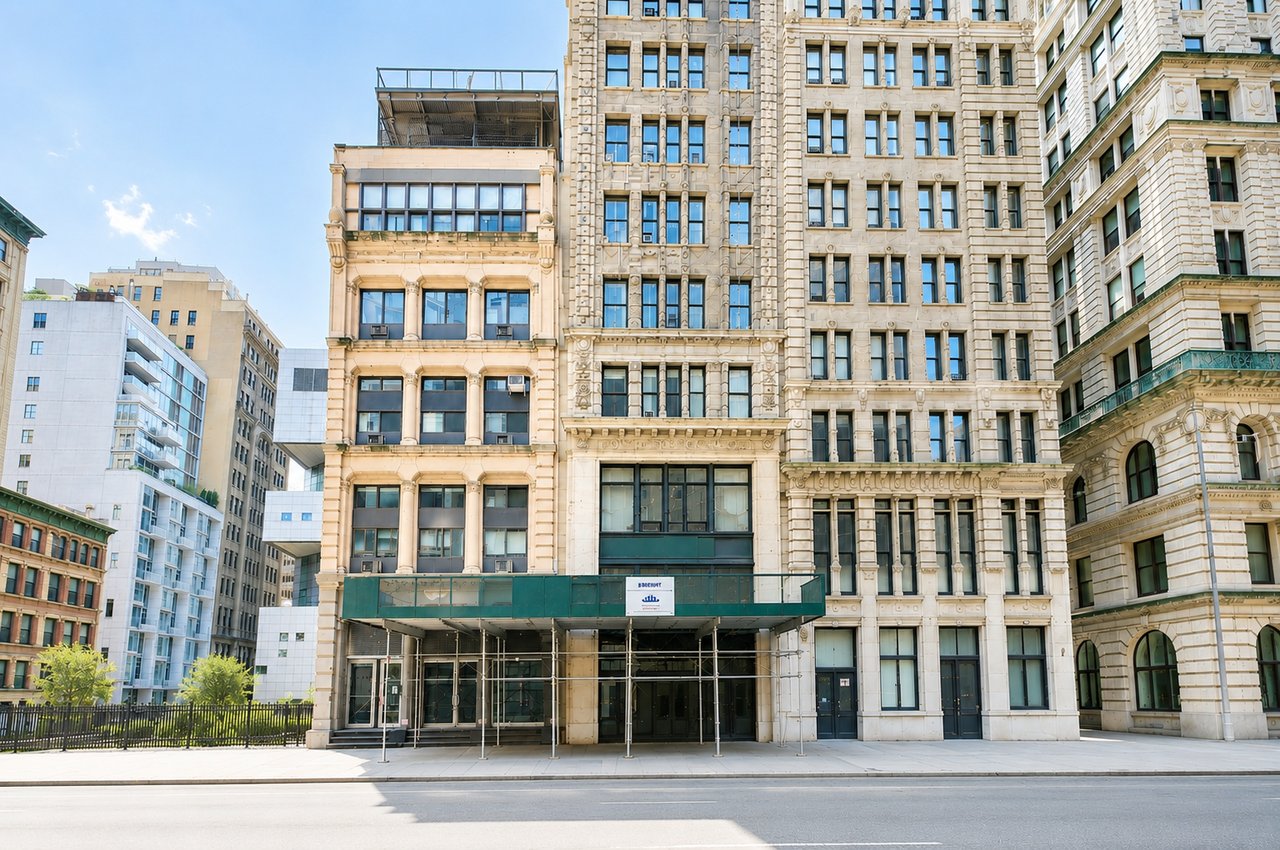
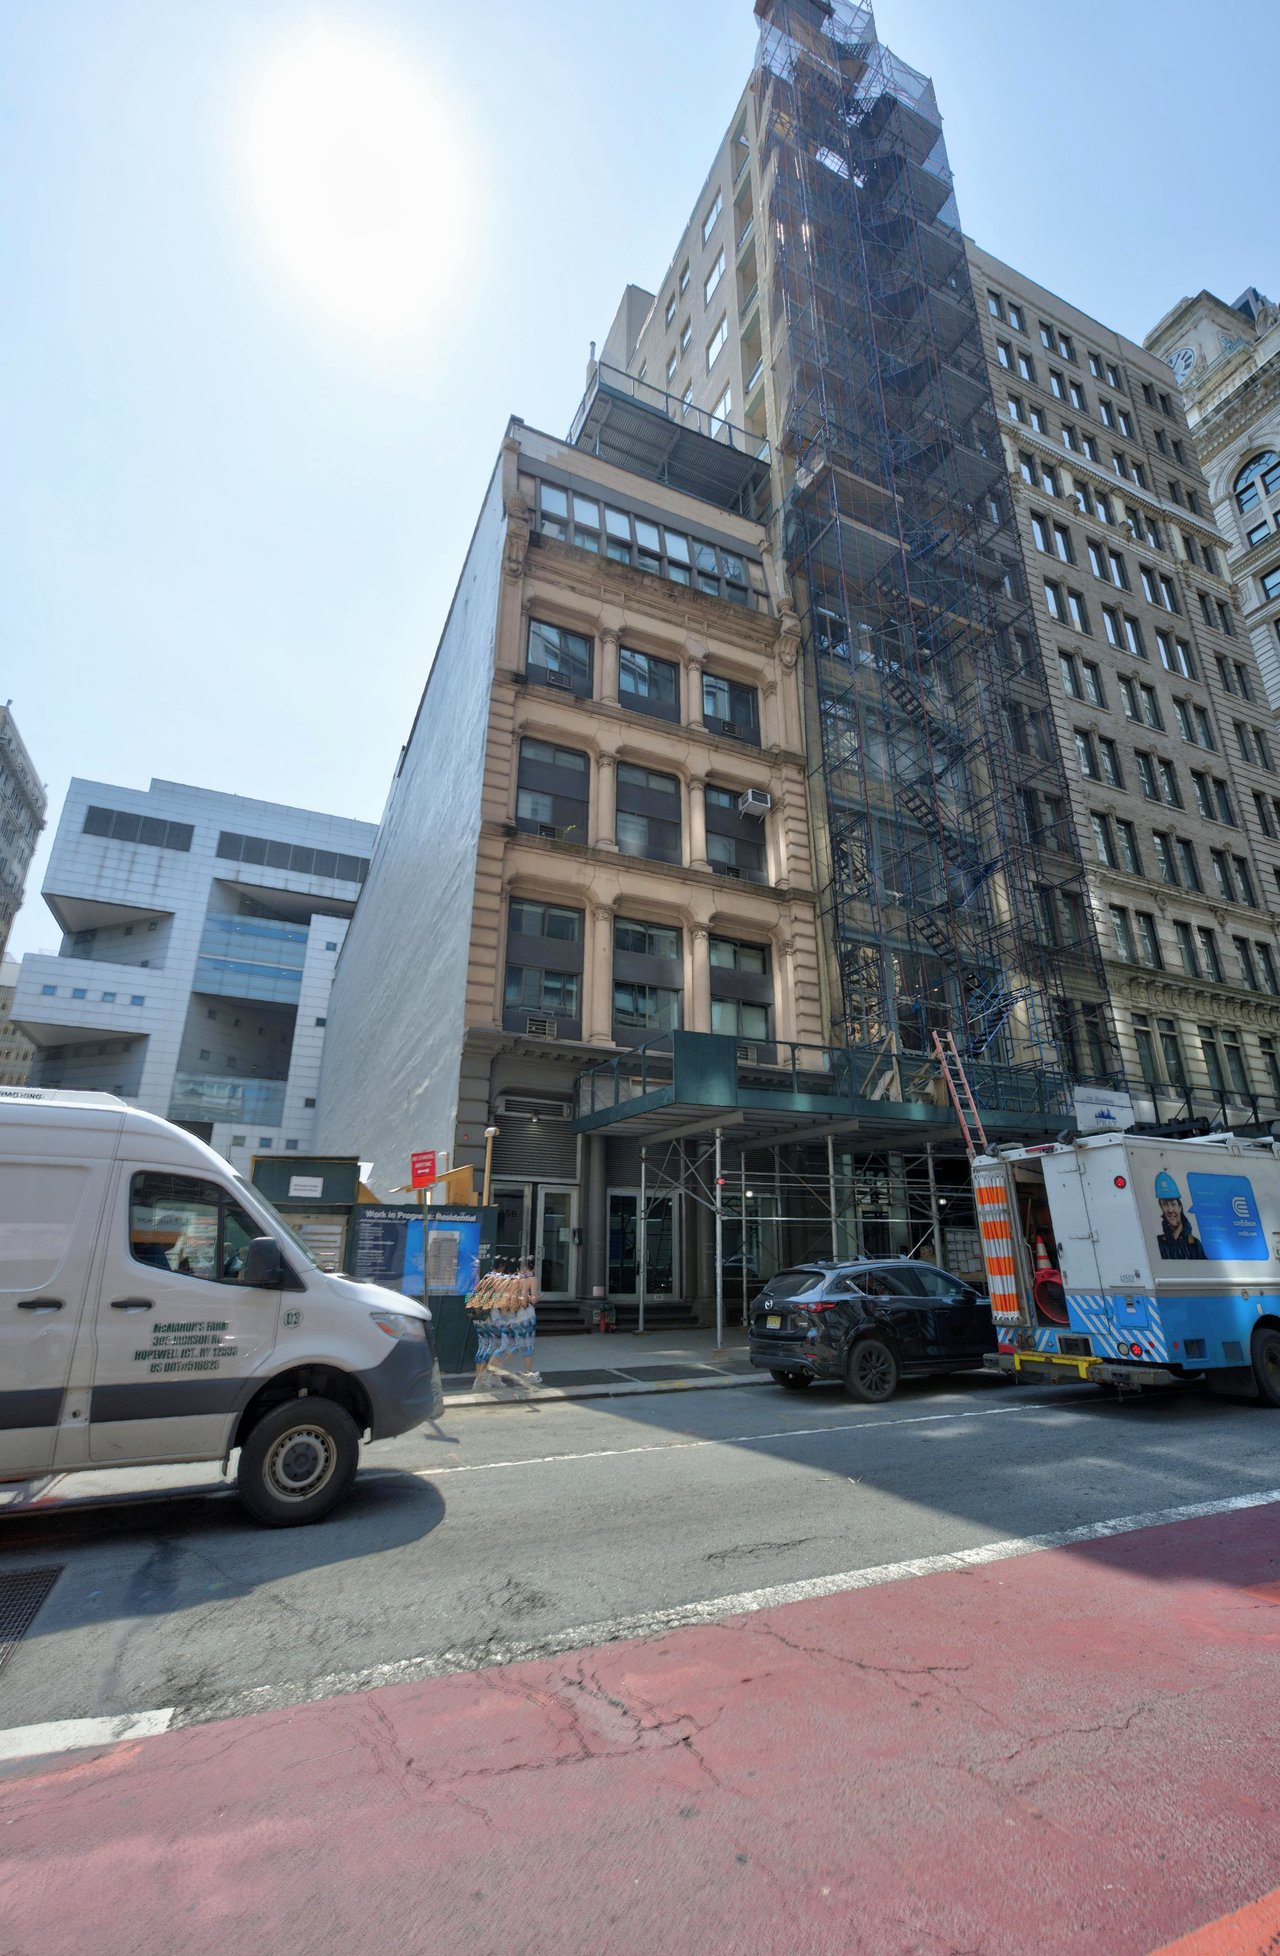
Multi-story stone commercial building with a covered entrance along Broadway.
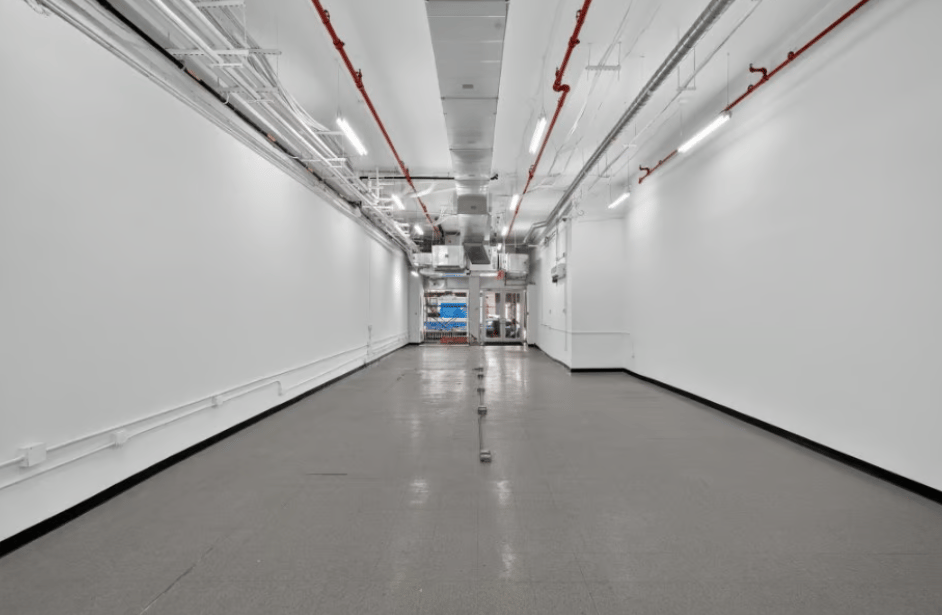
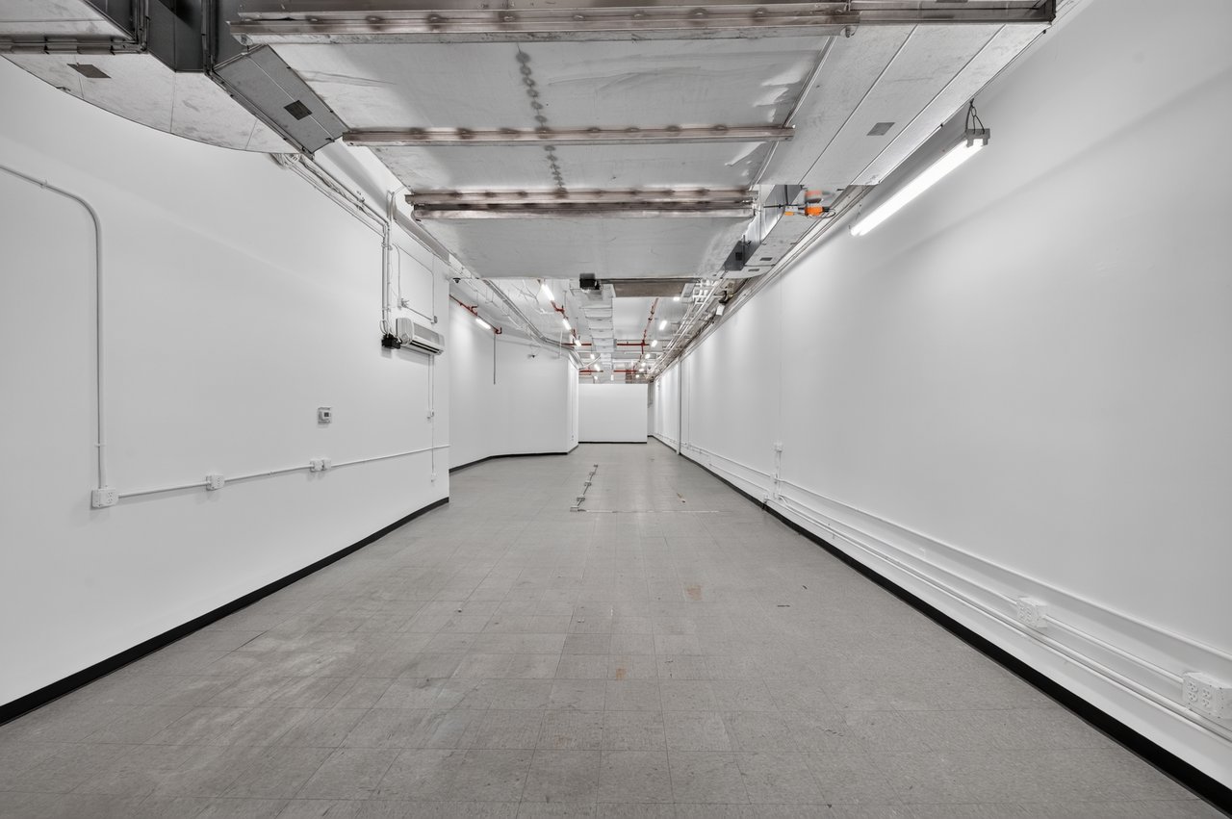
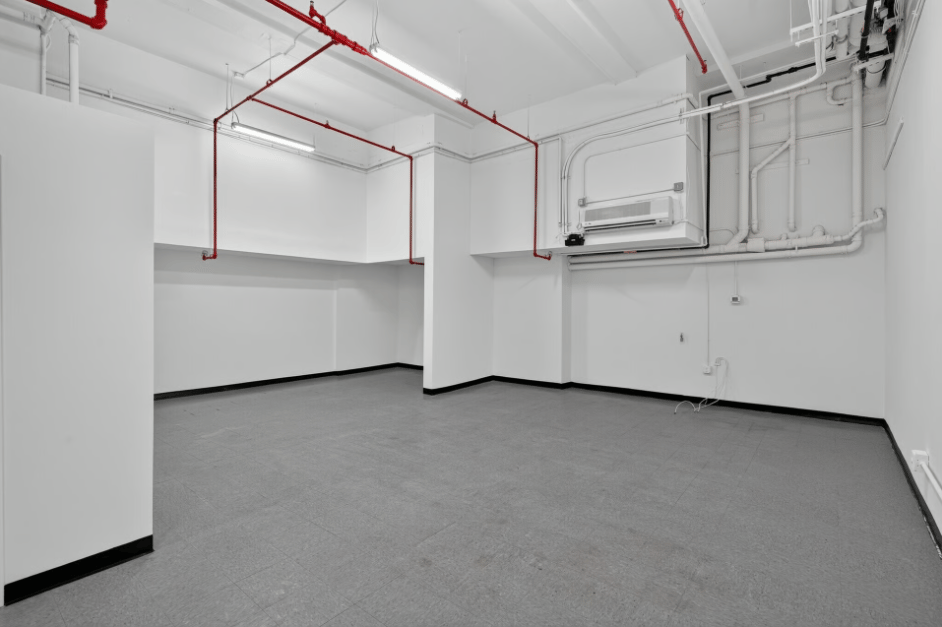
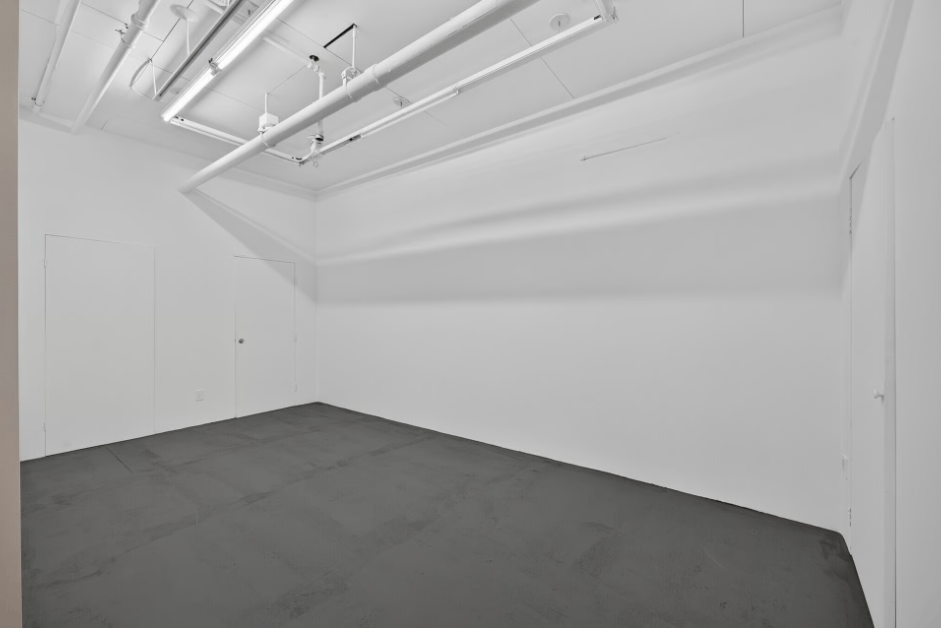
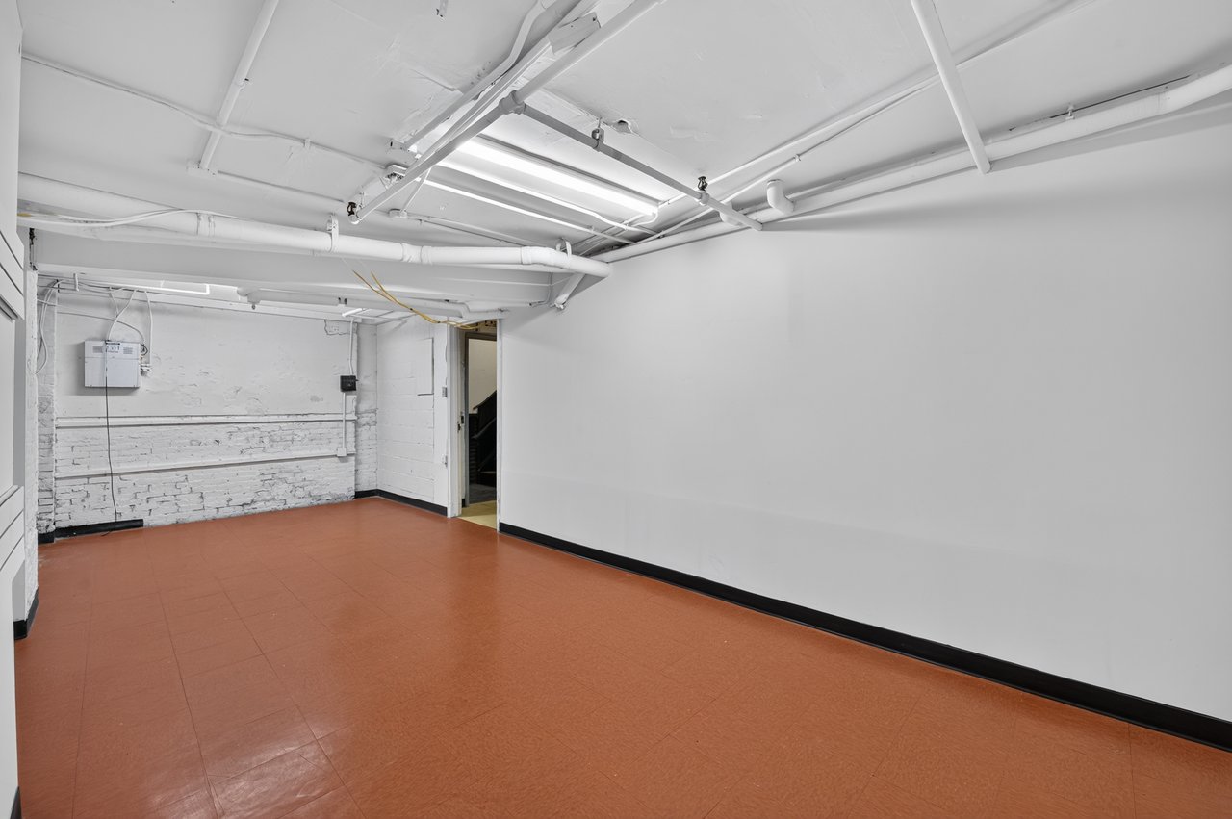
Vacant retail space with a long open floor, white walls, and exposed ceiling pipes.
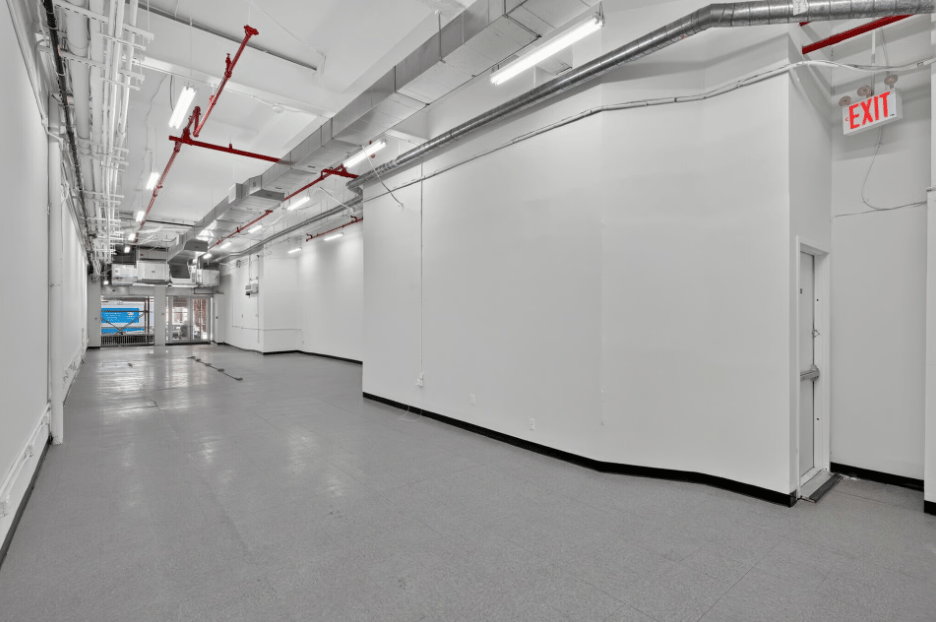
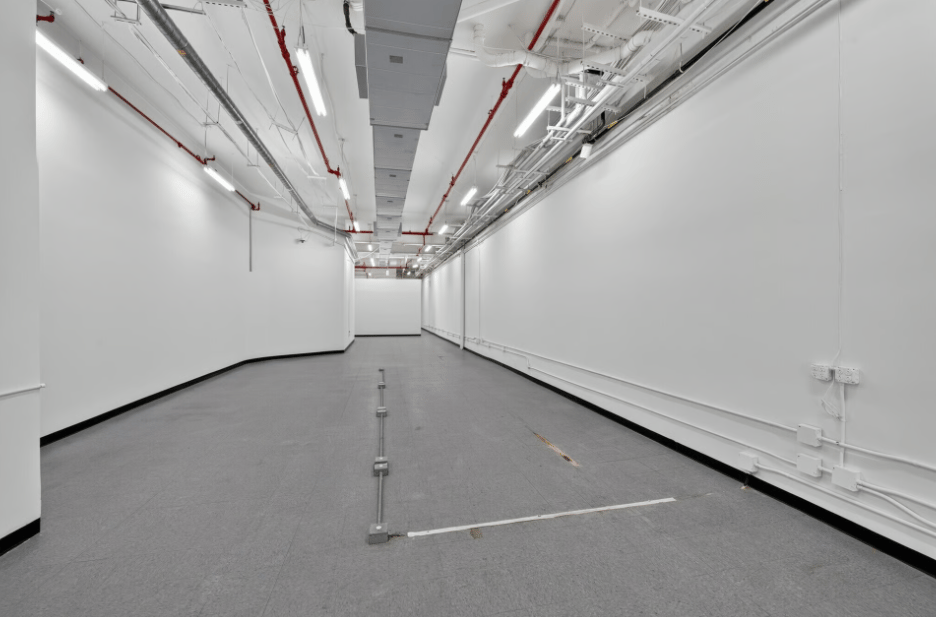
Vacant retail space with a broad gray floor and exposed ceiling ducts and pipes.
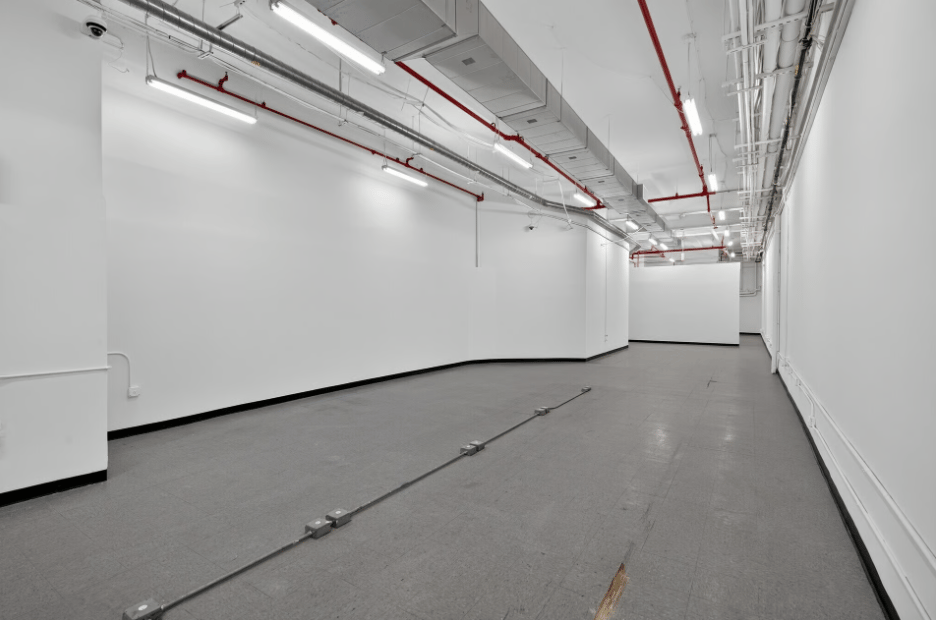
Vacant retail space with a wide tiled floor and exposed ceiling ductwork.
Vacant retail space with a long tiled floor, white walls, and exposed ceiling utilities.
Vacant retail space with a long gray floor and exposed ceiling pipes and conduits.
Vacant retail interior with white walls, gray concrete floor, and exposed ceiling pipes.
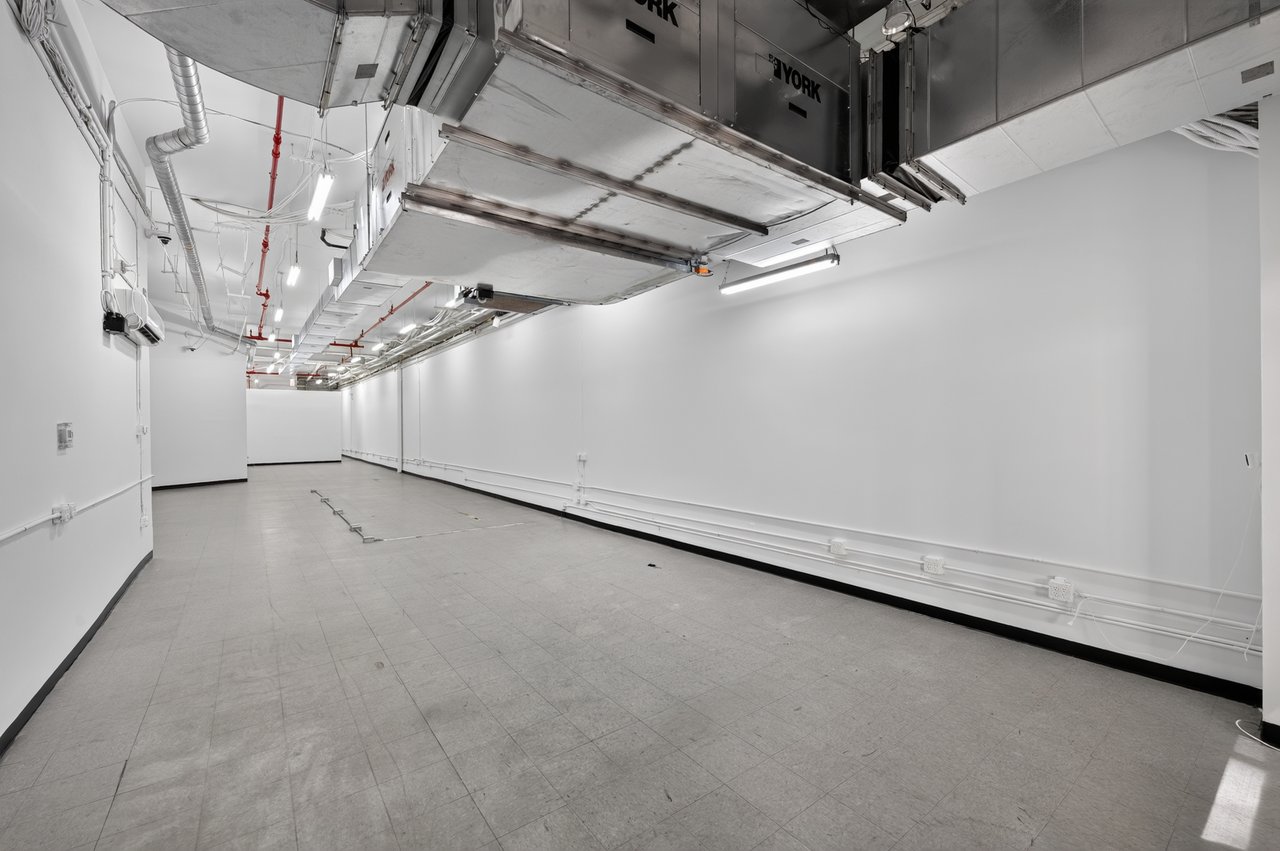
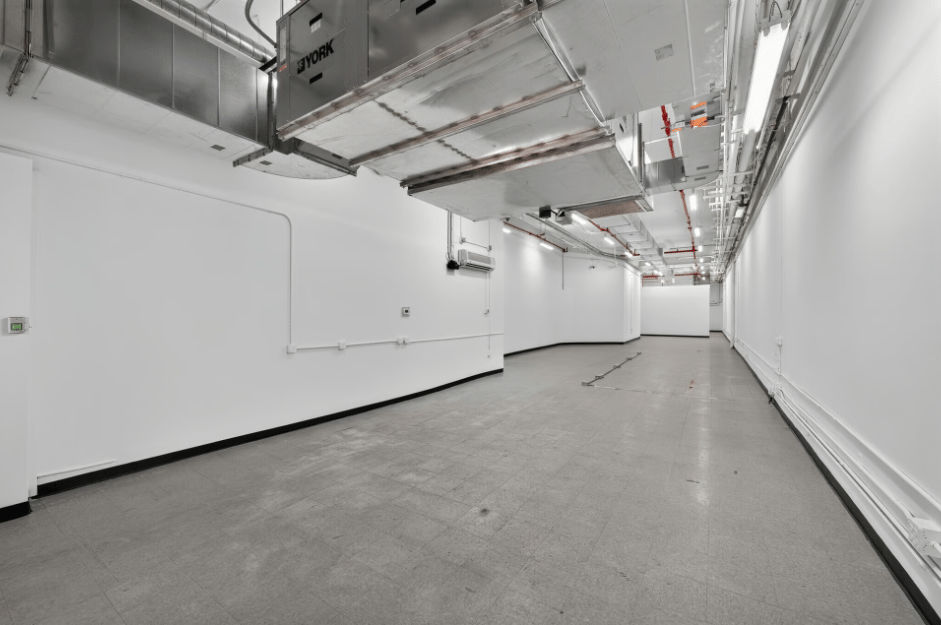
Vacant retail space with a gray tiled floor and exposed ceiling HVAC equipment.
Vacant retail interior with gray flooring, exposed sprinkler pipes, and HVAC equipment.
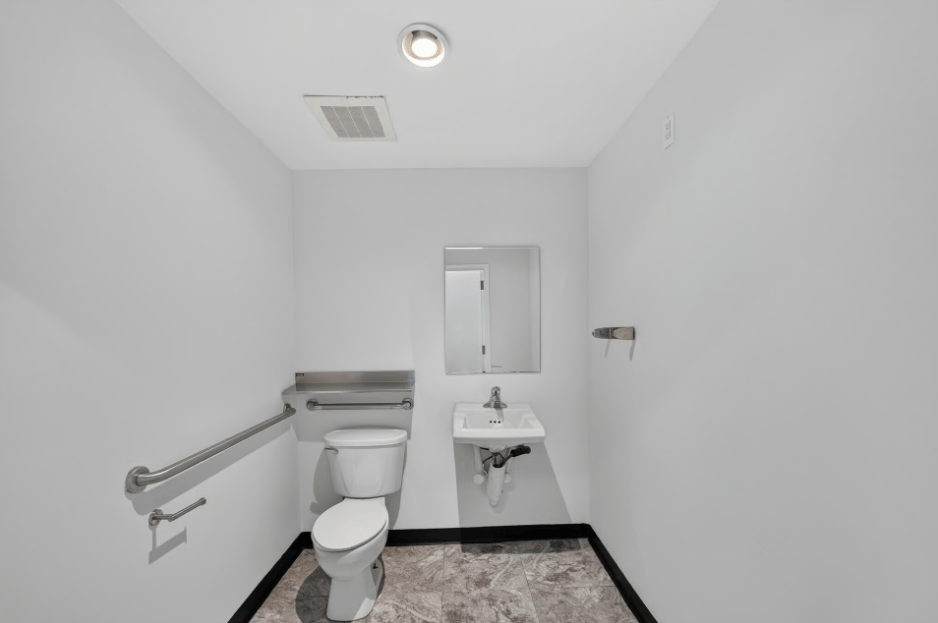
Restroom with a toilet, wall-mounted sink, mirror, and accessibility grab bars.
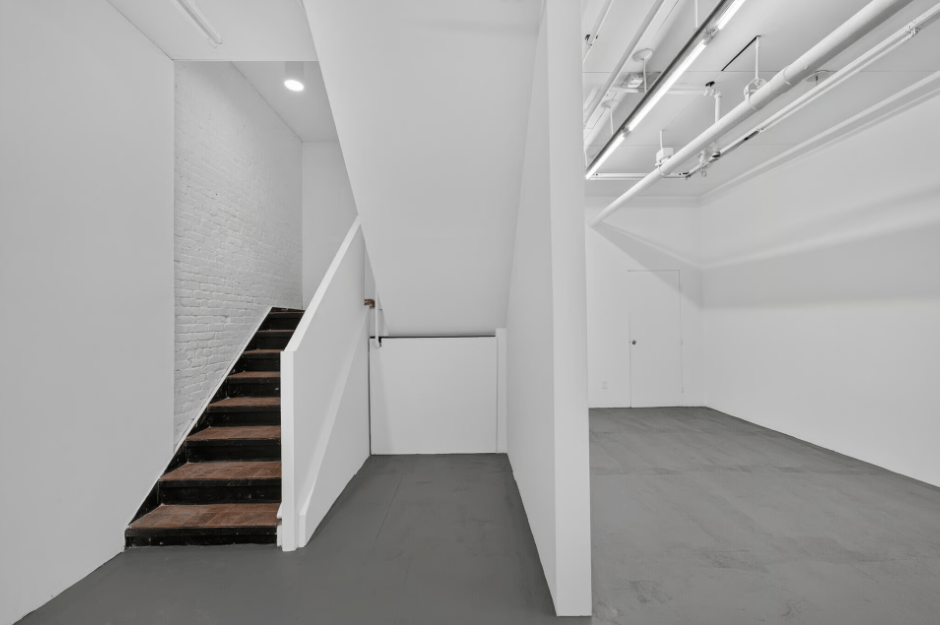
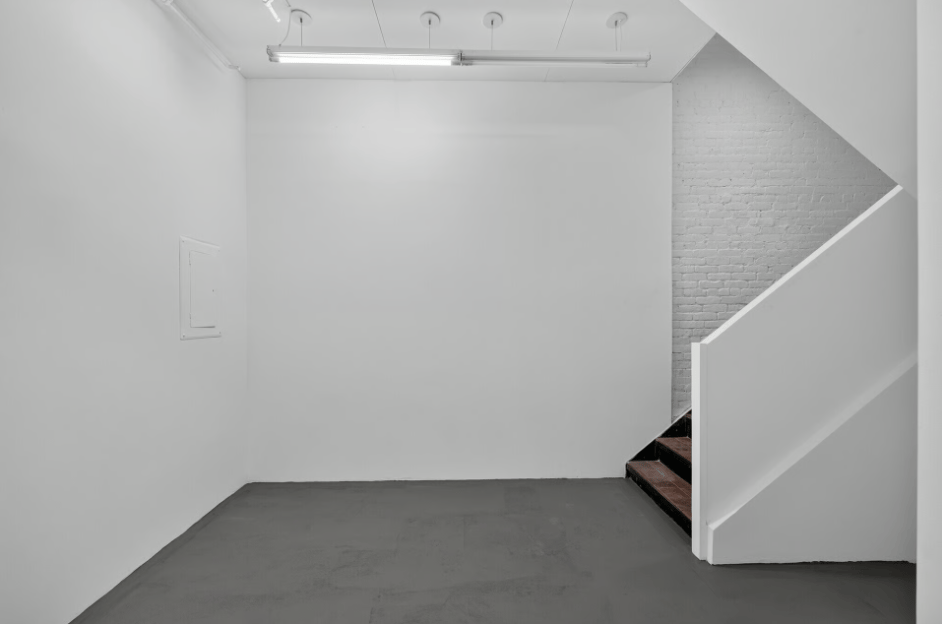
Vacant retail space with gray flooring, white brick wall, and dark wooden stairs.
Empty retail space with a concrete floor and staircase beside an exposed brick wall.
Vacant retail interior with white walls, dark flooring, and exposed ceiling pipes.
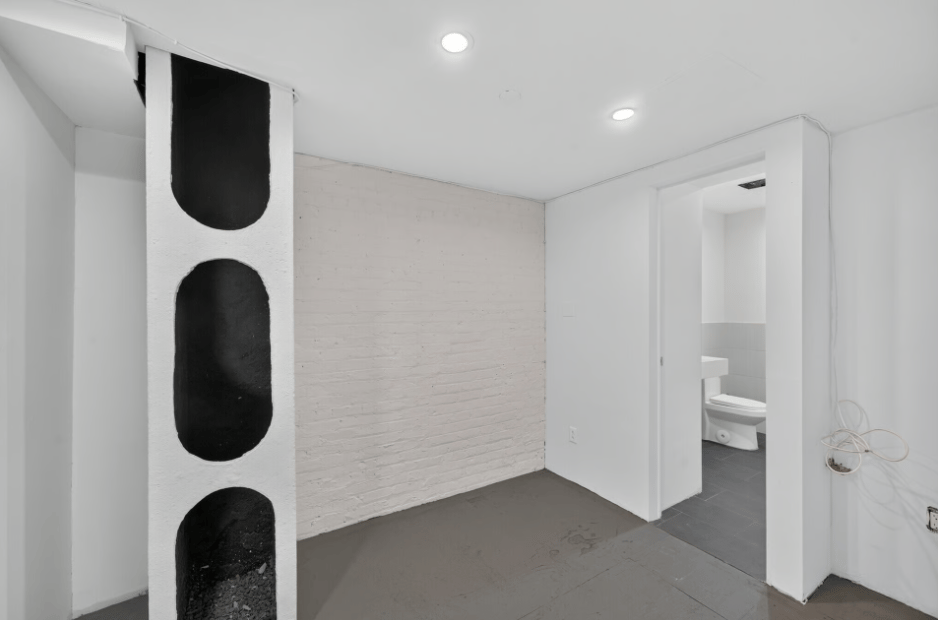
Vacant retail interior with a white brick wall, sculptural column, and doorway to a restroom.
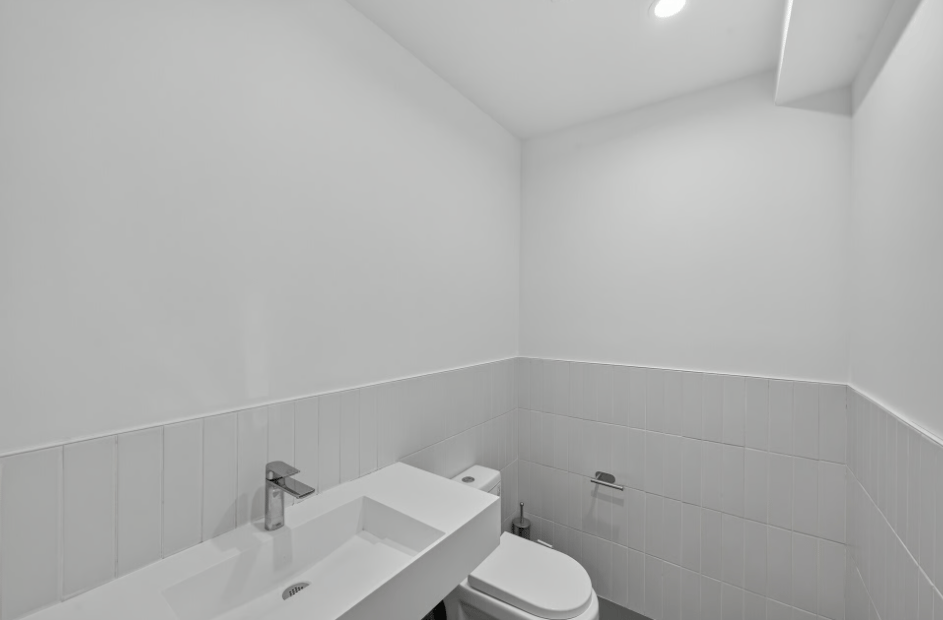
Bathroom with an angular white sink, chrome faucet, toilet, and tiled lower walls.
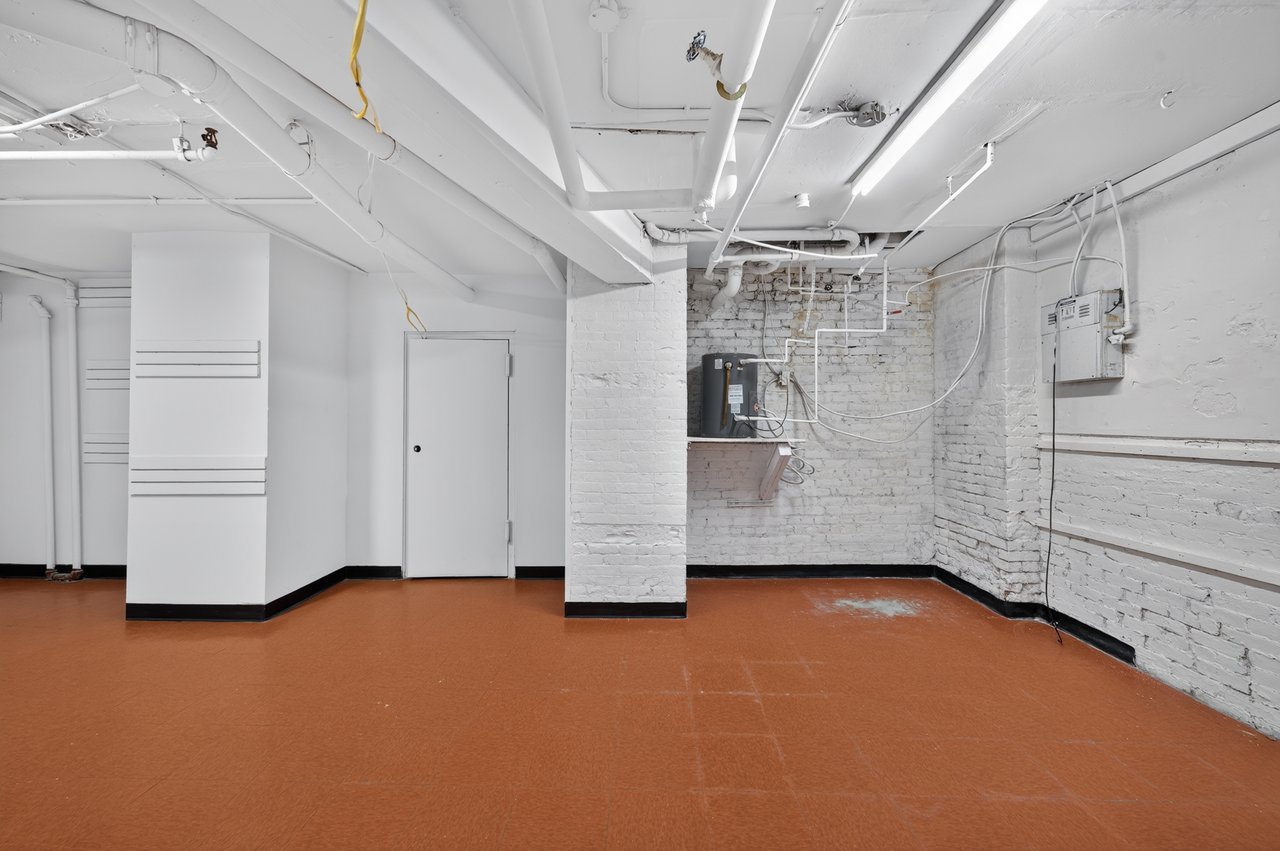
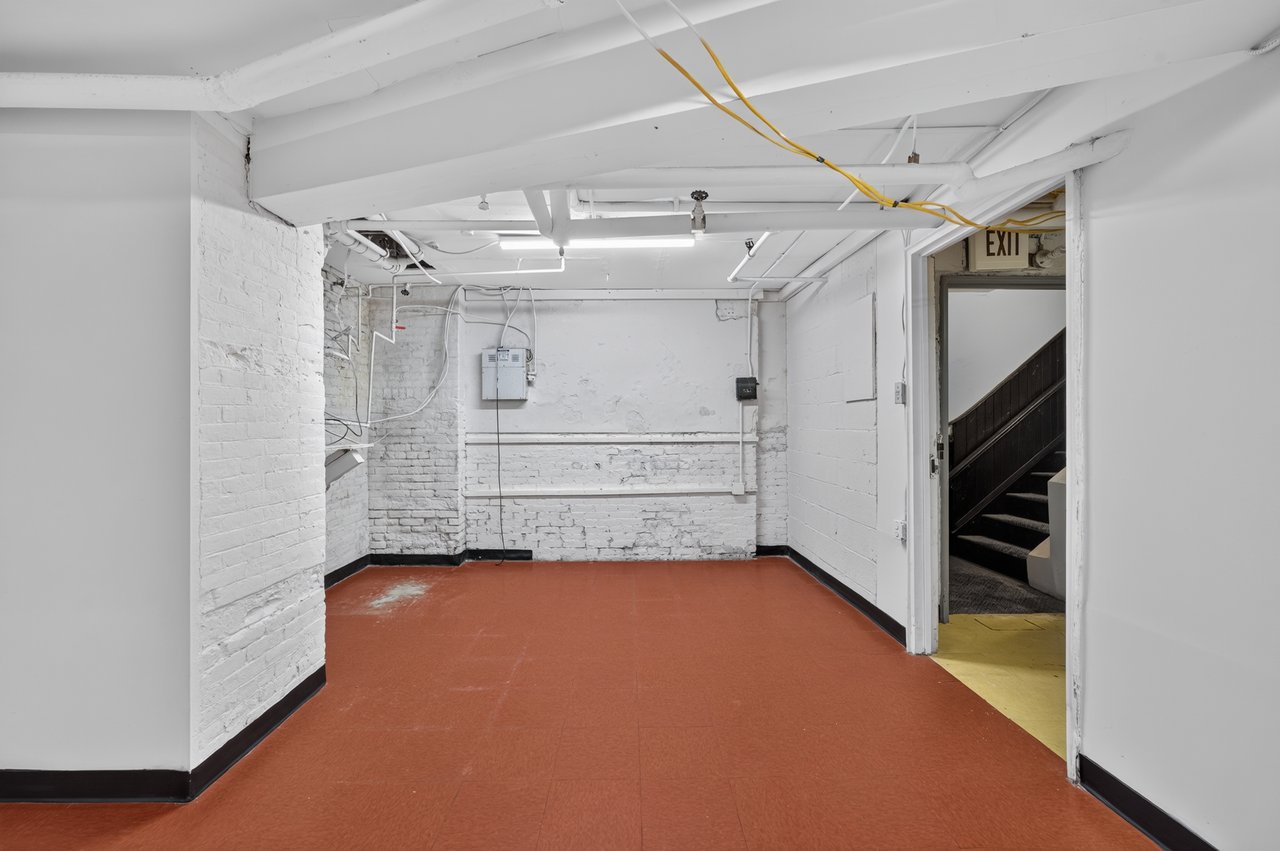
Vacant retail space with a reddish-brown floor, white brick walls, and exposed utility pipes.
Vacant retail space with orange tile flooring, exposed ceiling pipes, and a painted brick wall.
Vacant retail interior with reddish-brown tile flooring, exposed ceiling pipes, and a rear doorway.
Vacant retail interior with a red floor, white brick walls, and exposed ceiling beams.
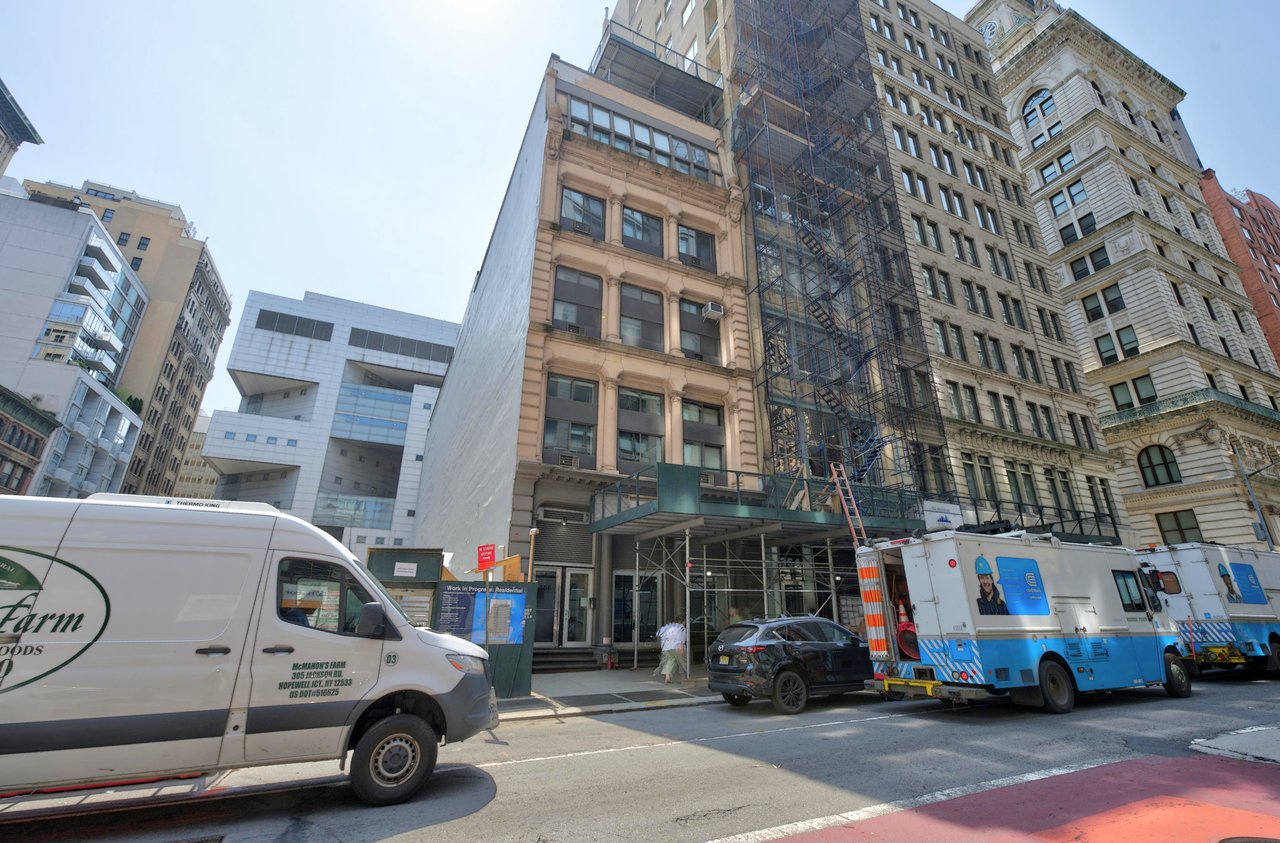
356 Broadway building exterior with scaffolding over the facade and a ground-floor storefront.
Commercial building exterior with ornate stone façades, extensive scaffolding, and a street-level entrance.
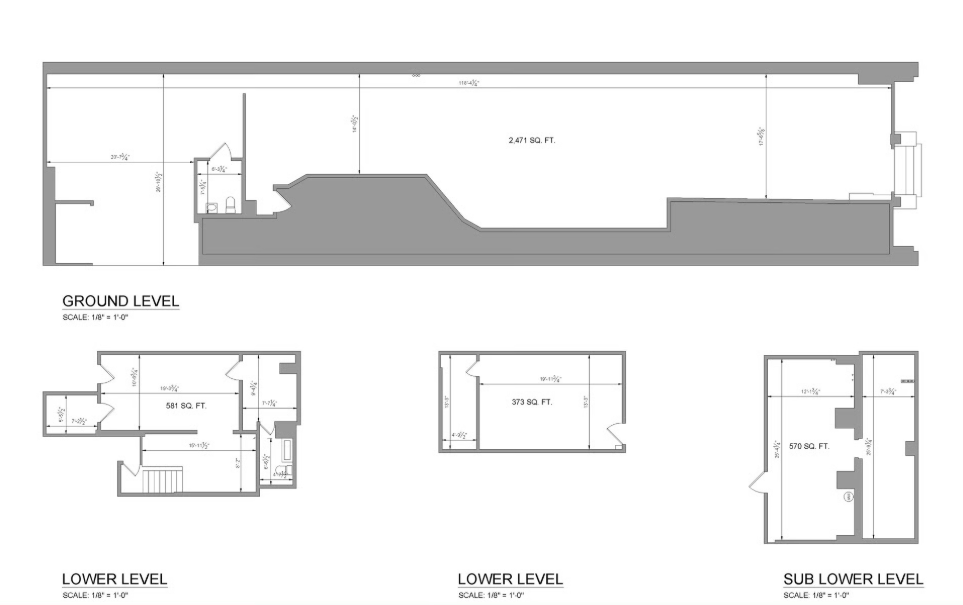
Floor plans for the ground, lower, and sub-lower levels of a retail condo.
SEE ALL PHOTOS
Multi-story stone commercial building with a covered entrance along Broadway.
Vacant retail space with a long open floor, white walls, and exposed ceiling pipes.
Vacant retail space with a broad gray floor and exposed ceiling ducts and pipes.
Vacant retail space with a wide tiled floor and exposed ceiling ductwork.
Vacant retail space with a long tiled floor, white walls, and exposed ceiling utilities.
Vacant retail space with a long gray floor and exposed ceiling pipes and conduits.
Vacant retail interior with white walls, gray concrete floor, and exposed ceiling pipes.
Vacant retail space with a gray tiled floor and exposed ceiling HVAC equipment.
Vacant retail interior with gray flooring, exposed sprinkler pipes, and HVAC equipment.
Restroom with a toilet, wall-mounted sink, mirror, and accessibility grab bars.
Vacant retail space with gray flooring, white brick wall, and dark wooden stairs.
Empty retail space with a concrete floor and staircase beside an exposed brick wall.
Vacant retail interior with white walls, dark flooring, and exposed ceiling pipes.
Vacant retail interior with a white brick wall, sculptural column, and doorway to a restroom.
Bathroom with an angular white sink, chrome faucet, toilet, and tiled lower walls.
Vacant retail space with a reddish-brown floor, white brick walls, and exposed utility pipes.
Vacant retail space with orange tile flooring, exposed ceiling pipes, and a painted brick wall.
Vacant retail interior with reddish-brown tile flooring, exposed ceiling pipes, and a rear doorway.
Vacant retail interior with a red floor, white brick walls, and exposed ceiling beams.
356 Broadway building exterior with scaffolding over the facade and a ground-floor storefront.
Commercial building exterior with ornate stone façades, extensive scaffolding, and a street-level entrance.
Floor plans for the ground, lower, and sub-lower levels of a retail condo.
For Sale

356 Broadway | 4,438 SF Retail Condo Unit

356 Broadway, New York, NY 10013

$3,100,000

356 Broadway | 4,438 SF Retail Condo Unit offered at $3,100,000

Investment Highlights

  • Heavy Daytime Foot Traffic
  • Premier Tribeca Location
  • Exceptional Frontage On Broadway
  • Transportation Hub
  • High Pedestrian Retail Corridor

Located in the heart of Tribeca, this retail condominium presents a rare opportunity to purchase or lease a highly versatile commercial asset within one of Manhattan's most established creative and retail corridors.

Situated along Broadway, the property is surrounded by a dynamic mix of contemporary art galleries, design studios, luxury retailers, flagship showrooms, creative agencies, hospitality concepts, and destination dining, making it an exceptional location for brands, owner-users, and investors seeking a presence in one of Downtown Manhattan's most influential neighborhoods.

The property features an expansive, light-filled ground-floor showroom with impressive ceiling heights, exceptional street frontage, and an open, flexible layout that can accommodate a wide range of commercial uses.

Complementing the primary retail area is a private office and dedicated storage spaces, providing valuable operational support while maintaining an efficient and highly functional floor plan.

This thoughtful configuration maximizes the customer-facing footprint while delivering practical back-of-house functionality.

Broadway through Tribeca has long been recognized as a destination for art, design, architecture, fashion, and experiential retail, attracting a steady flow of residents, professionals, visitors, and international clientele.

Its proximity to SoHo, Hudson Square, the Financial District, and numerous major transportation hubs further enhance the property's accessibility and long-term value.

Surrounded by acclaimed restaurants, luxury residential developments, established retailers, renowned cultural institutions, and a thriving creative community, this offering represents a compelling opportunity to own a premier commercial property in one of Manhattan's most sought-after neighborhoods.

Studio

4,438 Sq.Ft. LIVING AREA

0.12 Acres lot

Dominique Florio

Dominique Florio

Features & Amenities

Area & Lot

  • Status For Sale
  • Living Area4,438 Sq.Ft.
  • Total Area14,000 Sq.Ft.
  • Lot Area0.12 Acres
  • TypeMulti-Family
  • Space TypeApartment
  • YEAR BUILT1915

Financial

  • Sales Price$3,100,000
  • Zoning C6-4A
Vacant retail space with a long open floor, white walls, and exposed ceiling pipes.

Schedule a Showing

We would love to show you our beautiful property. Please select your preferred date and time below. An agent will be in touch shortly to confirm your appointment.

Schedule a Showing

We would love to show you our beautiful property. Please select your preferred date and time below. An agent will be in touch shortly to confirm your appointment.

Thank you for your interest in 356 Broadway, New York, NY 10013. We are reviewing your request and will be in touch shortly!

Mortgage Calculator

Estimate your monthly mortgage payment, including the principal and interest, property taxes, and HOA. Adjust the values to generate a more accurate rate.

All estimates are provided for informational purposes only. Actual amounts may vary.
$0,000 Your Payment 20 15 65
$0,000 Your Payment

Your future investment awaits

We pride ourselves in providing personalized solutions that bring our clients closer to their dream properties and enhance their long-term wealth.

Follow Me on Instagram