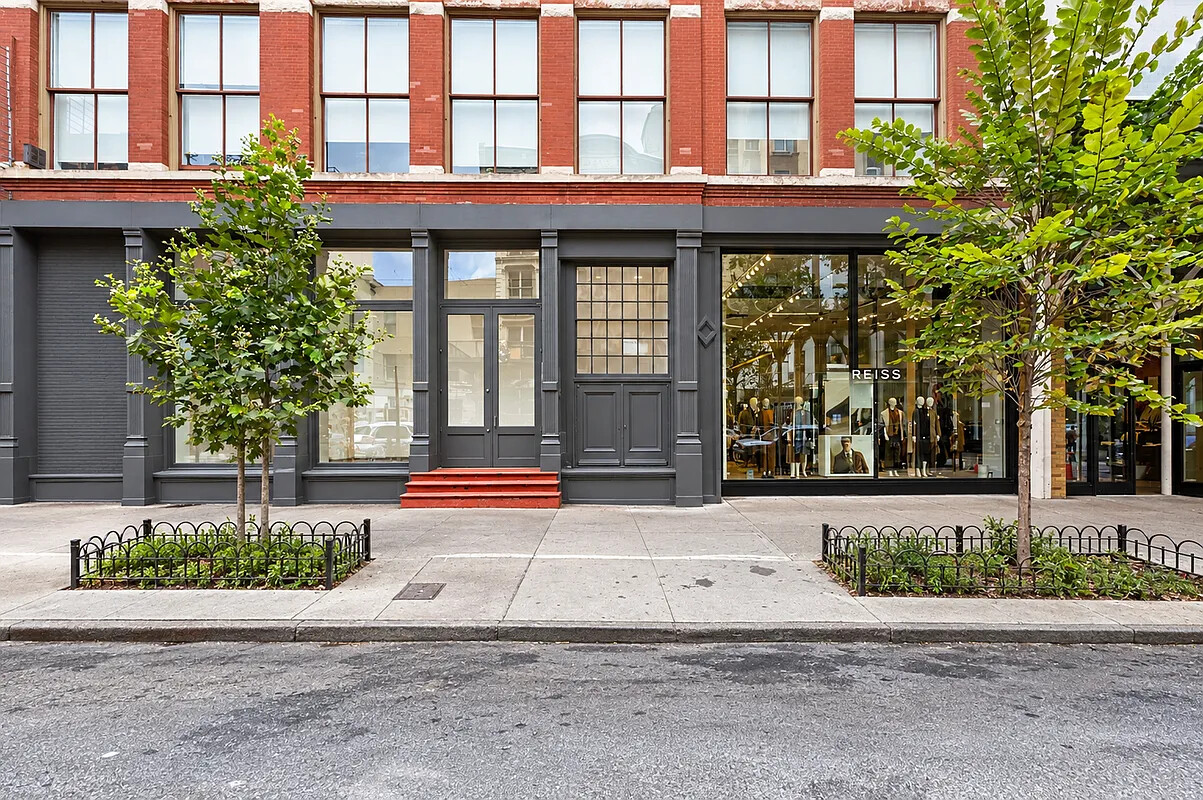
Red-brick building with a dark storefront, display windows, and sidewalk trees; a REISS shop is on the right.
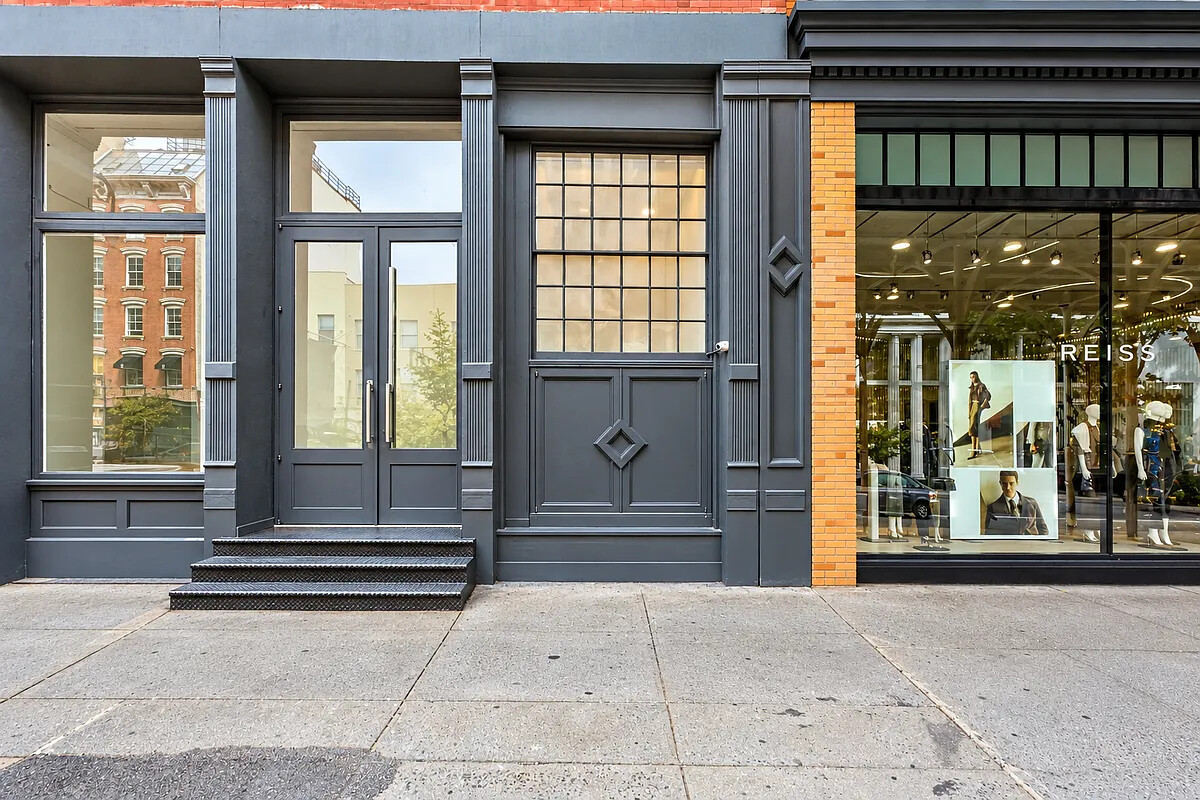
Dark gray commercial facade with a double-door entrance and broad steps beside a REISS storefront.
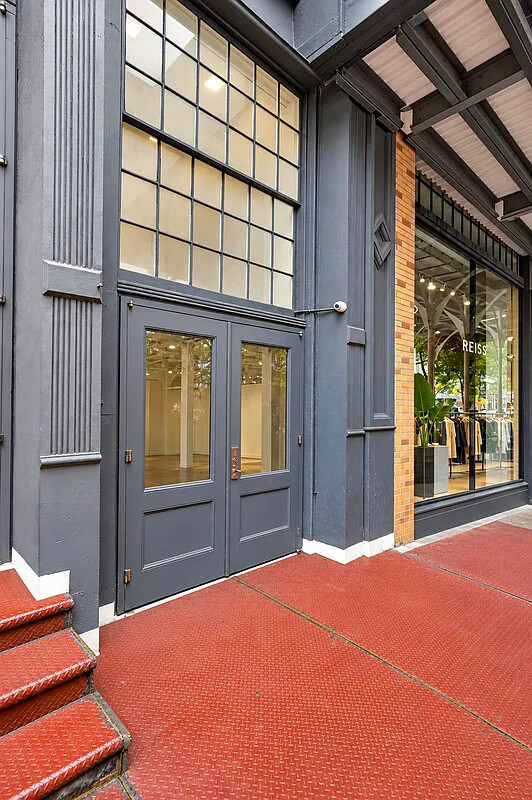
Commercial building entrance with gray double doors, tall grid windows, and red metal sidewalk panels.
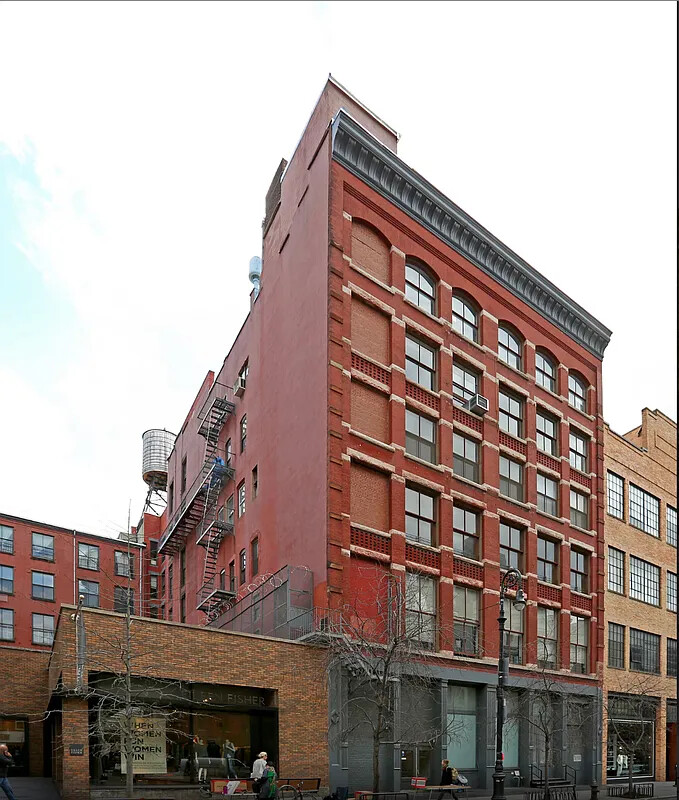
Red-brick multi-story building with a dark cornice, fire escapes, and ground-floor storefront.
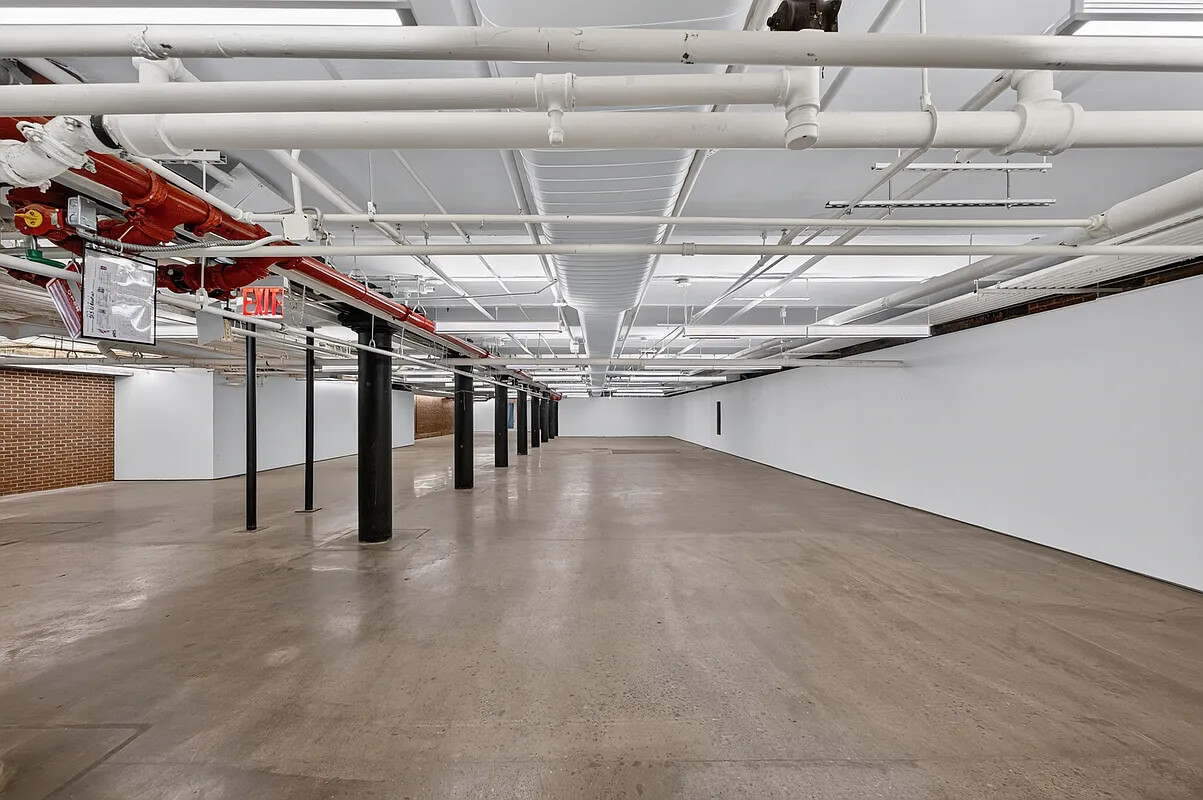
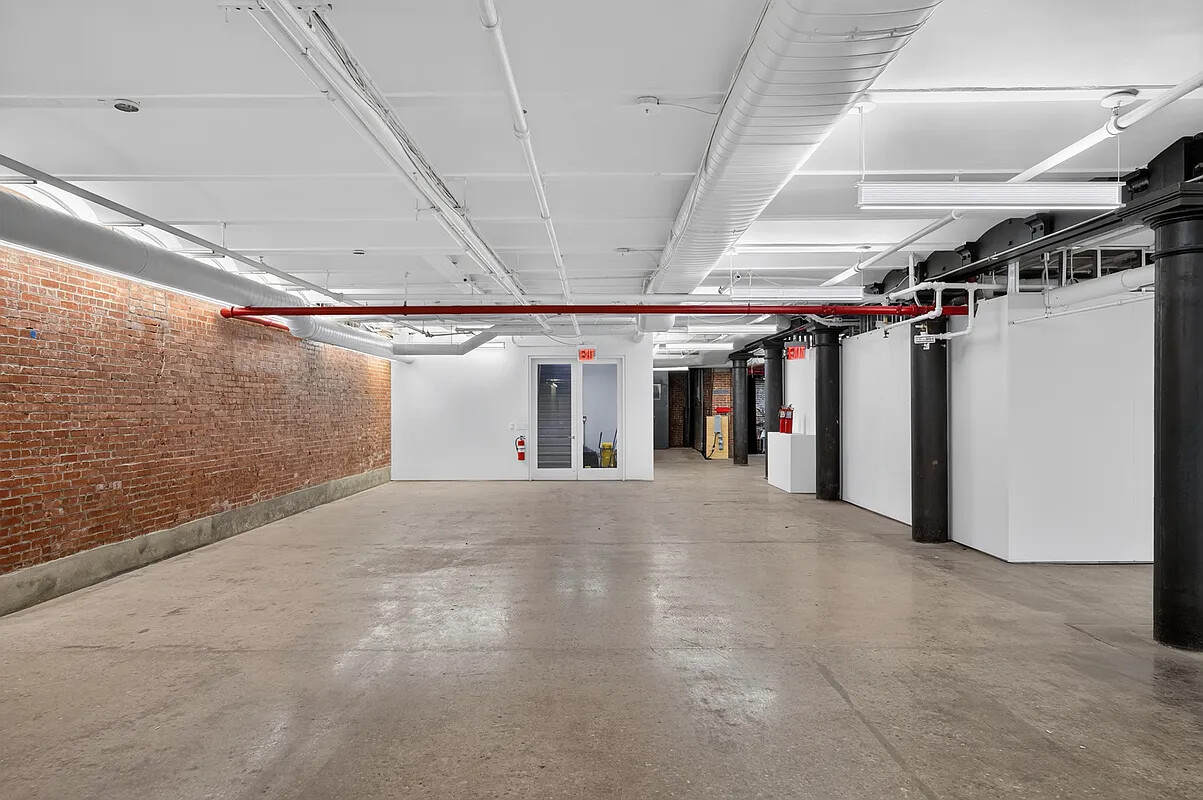
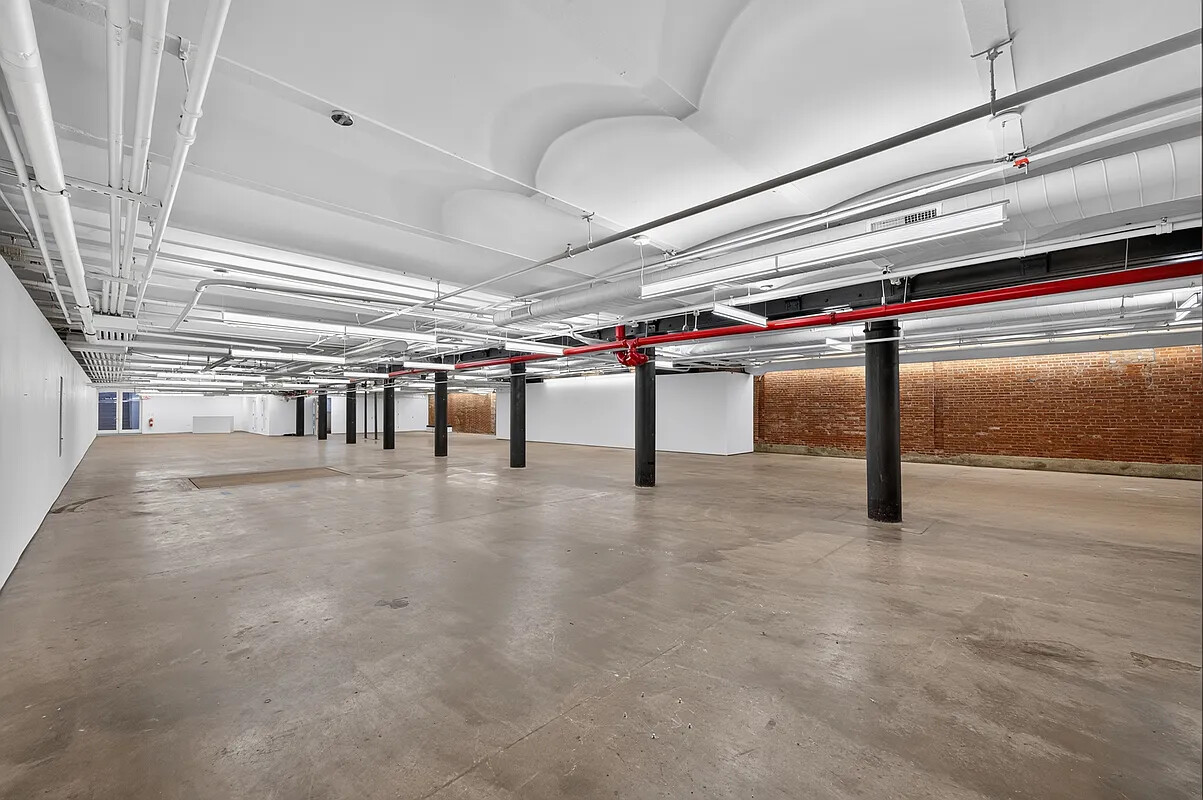
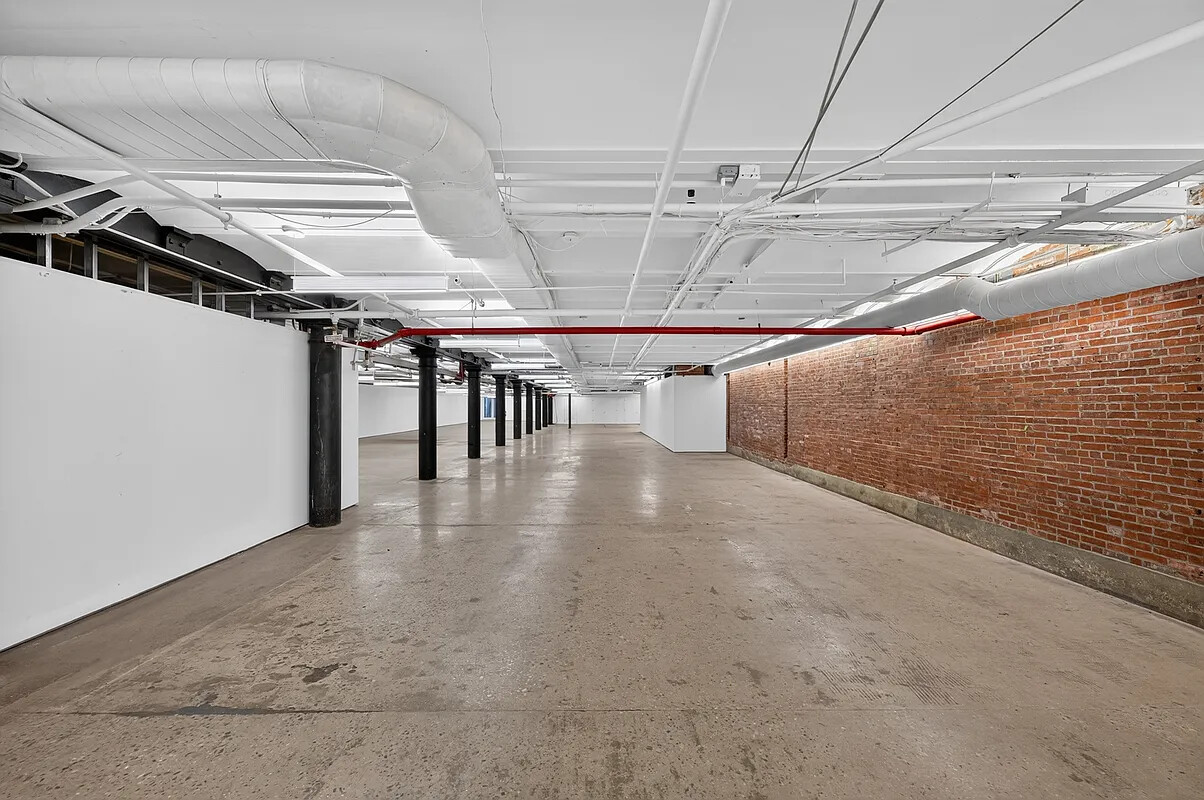
Vacant basement with an expansive concrete floor, black support columns, and exposed ceiling pipes.
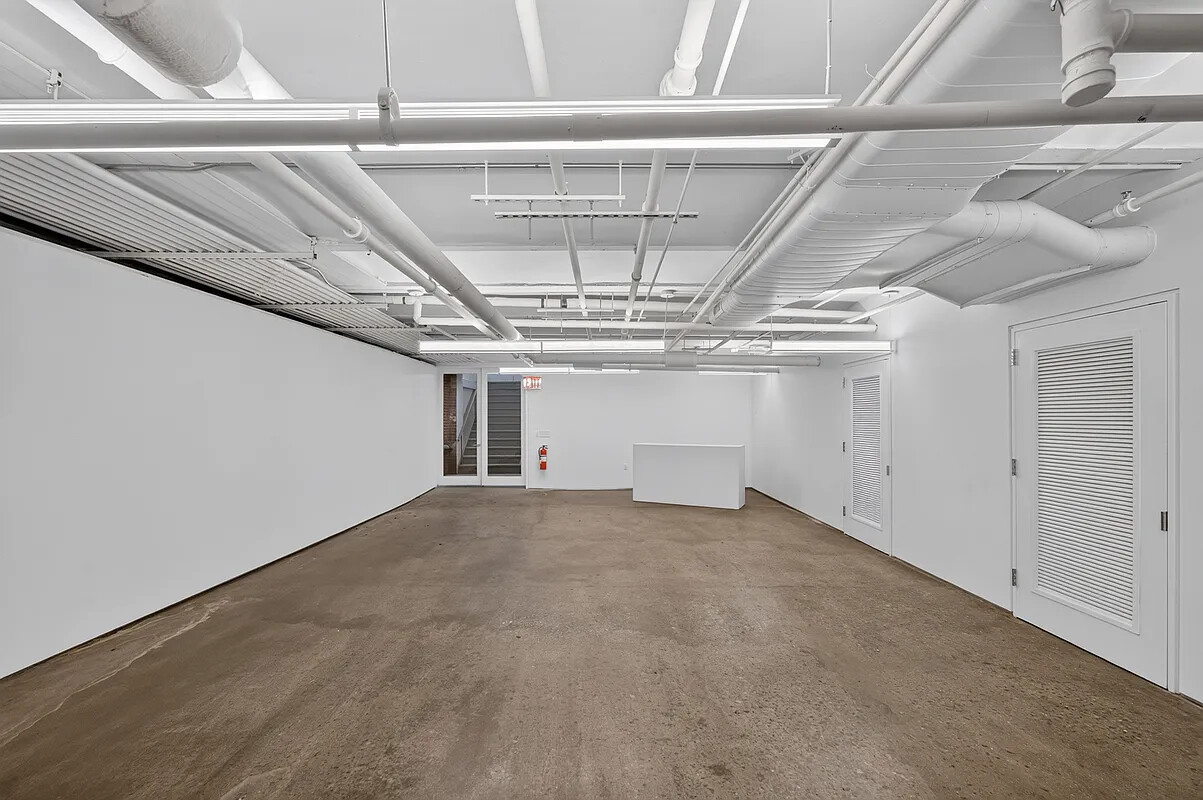
Vacant basement room with a concrete floor, exposed ceiling pipes and ductwork, and louvered utility doors.
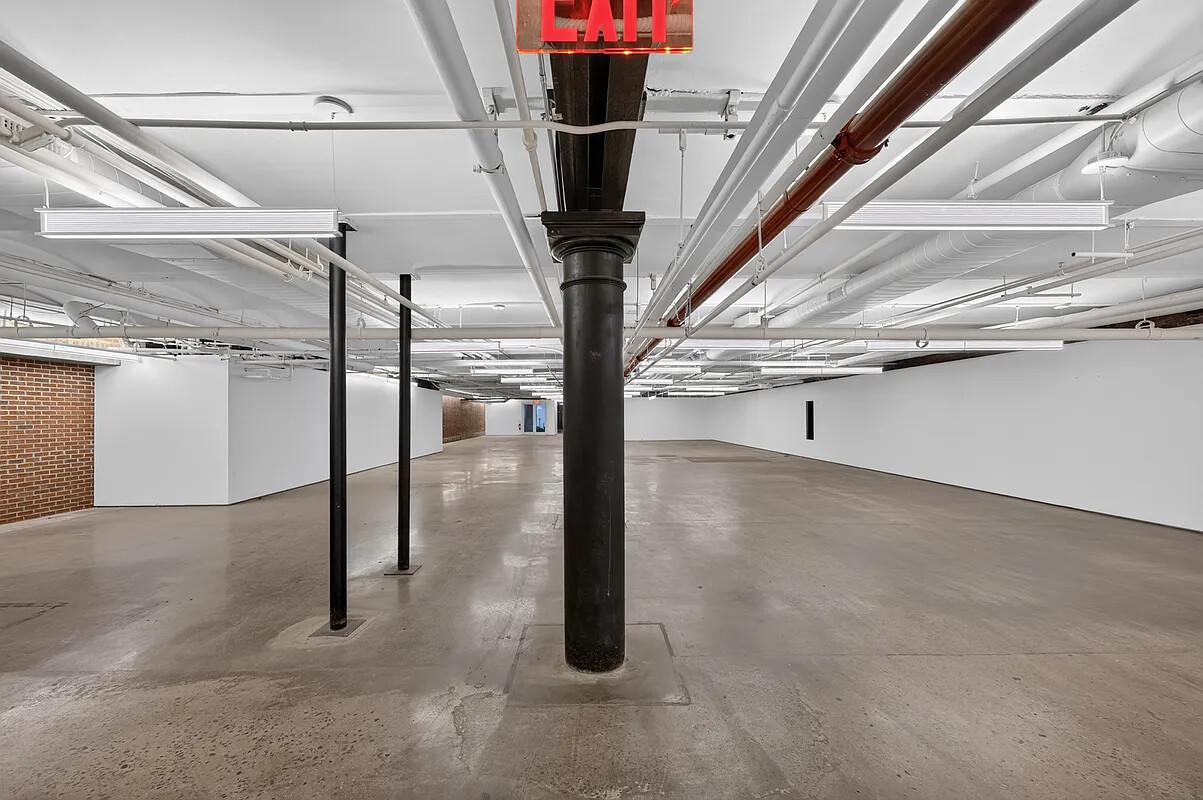
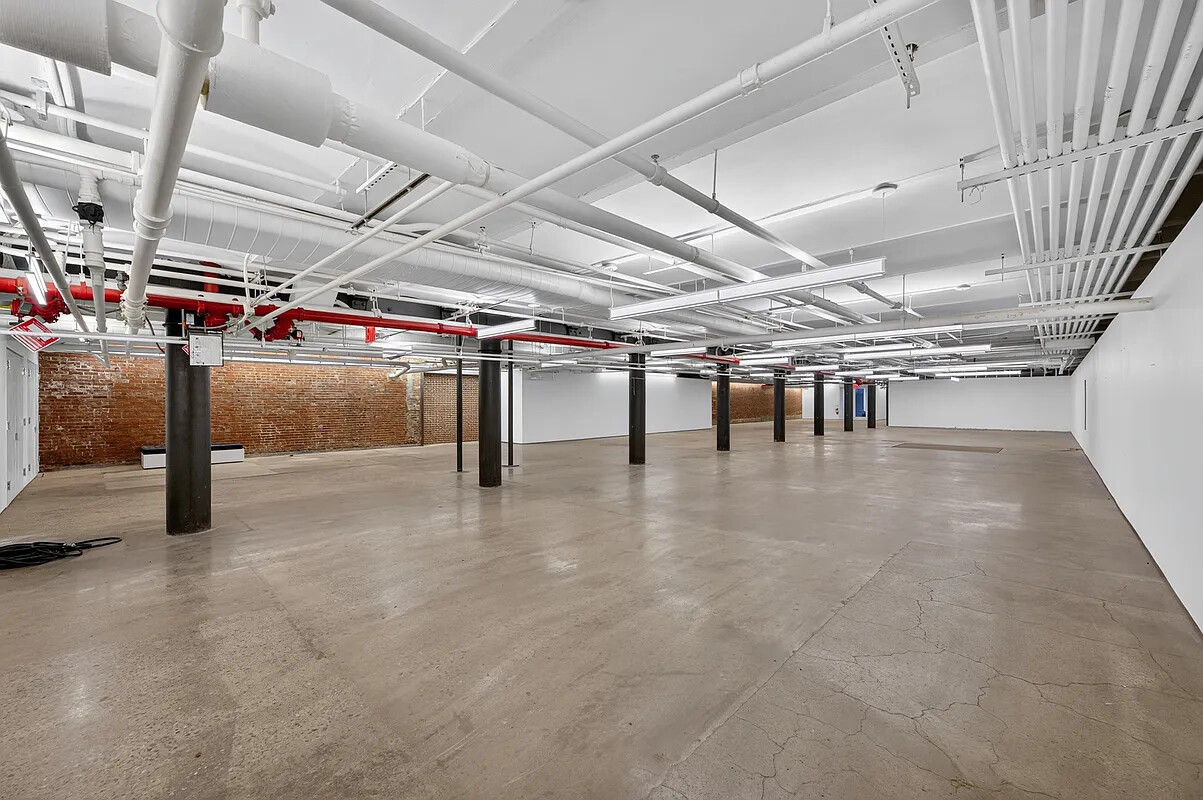
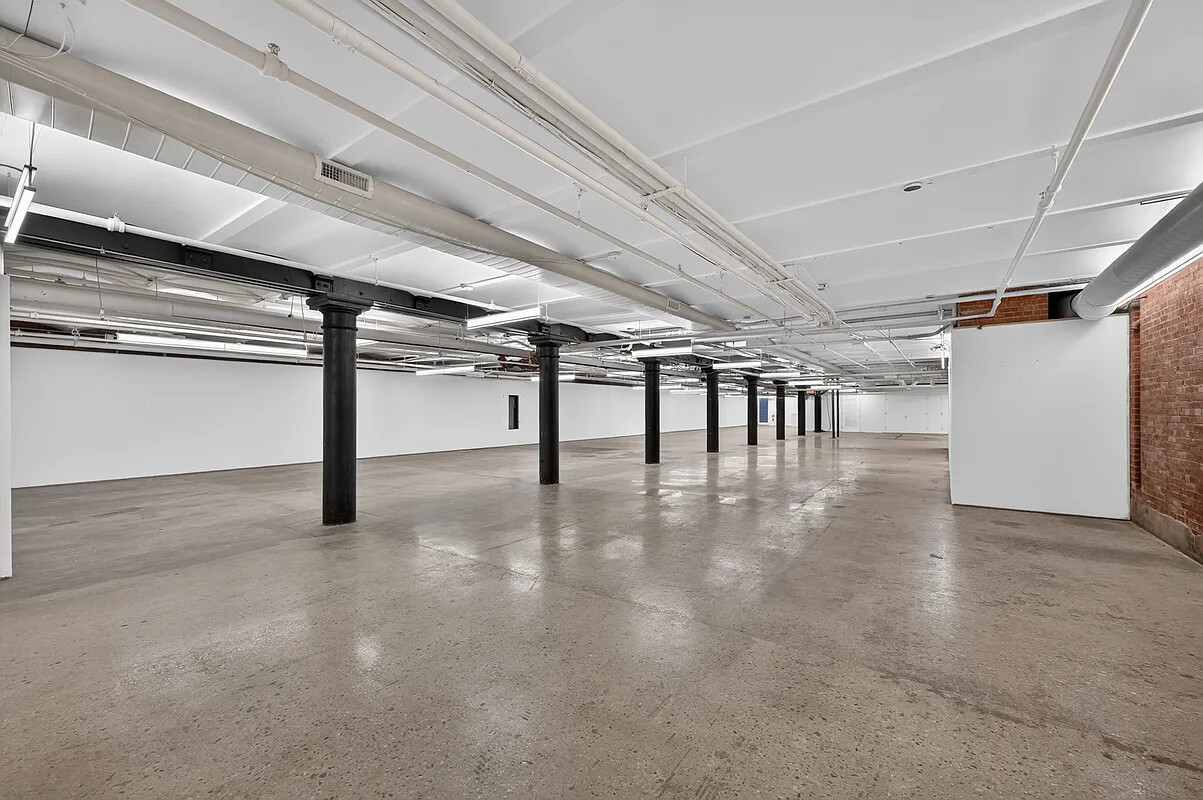
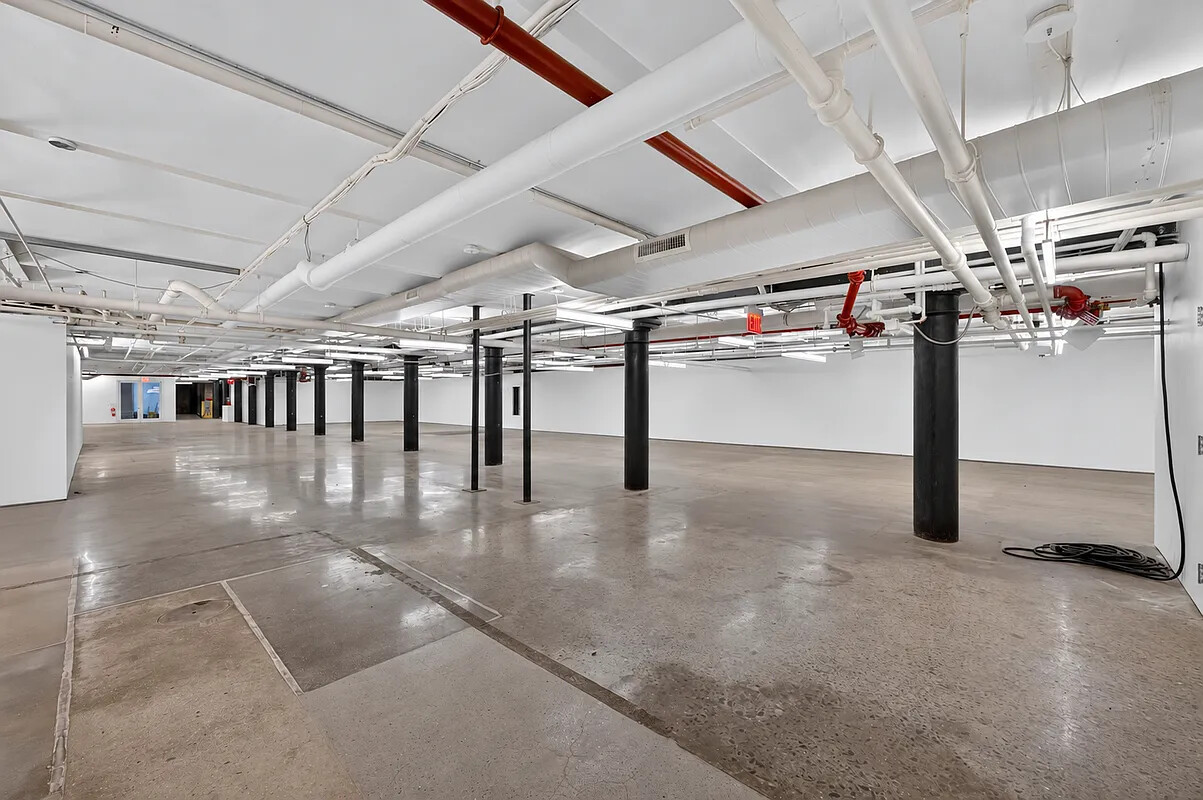
Vacant basement with a broad concrete floor, exposed pipes, fluorescent lights, and central support columns.
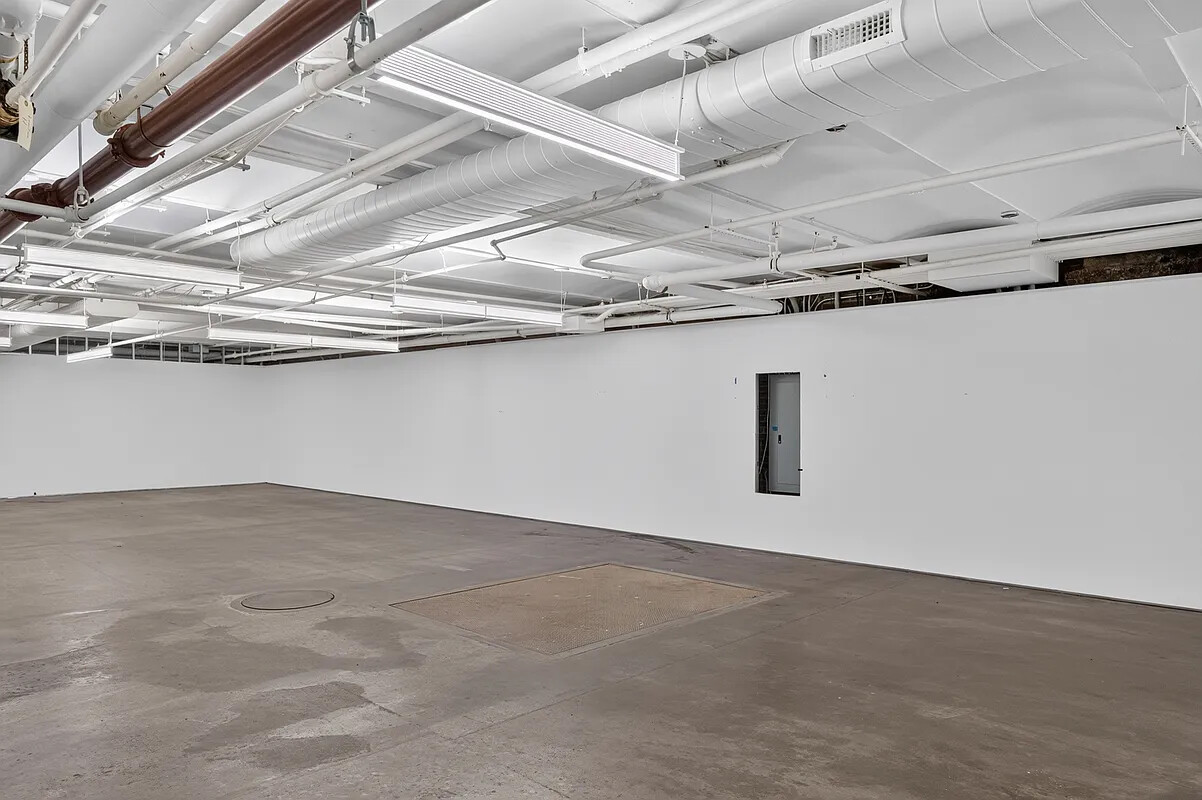
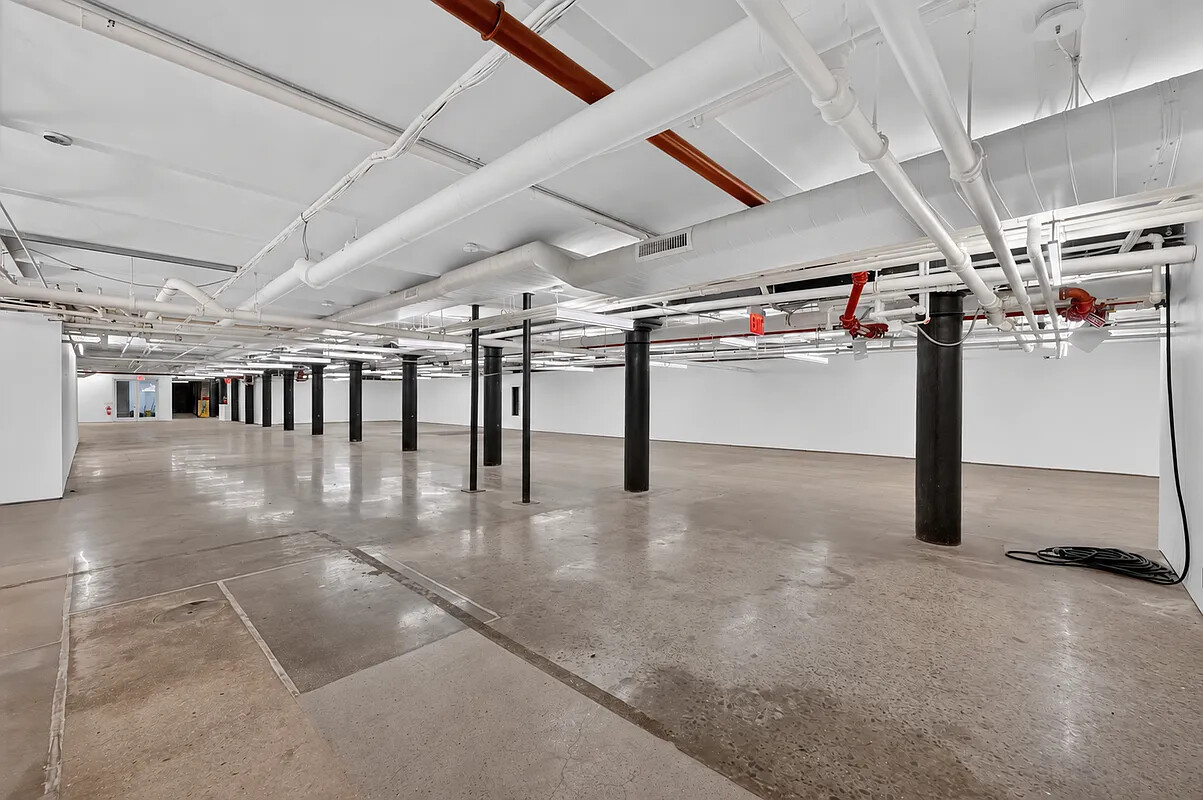
Empty basement with a concrete floor and exposed ceiling pipes, ducts, and fluorescent lights.
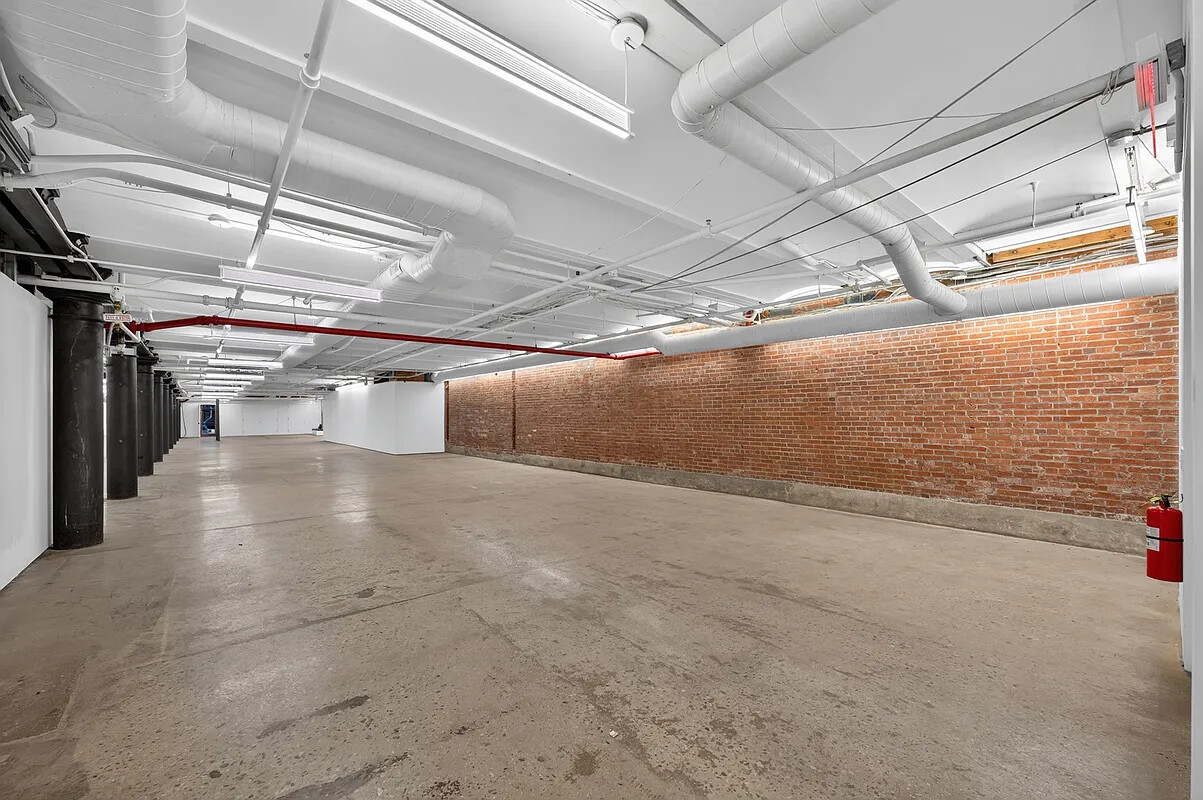
Basement interior with an exposed brick wall, concrete floor, and visible ceiling ducts and pipes.
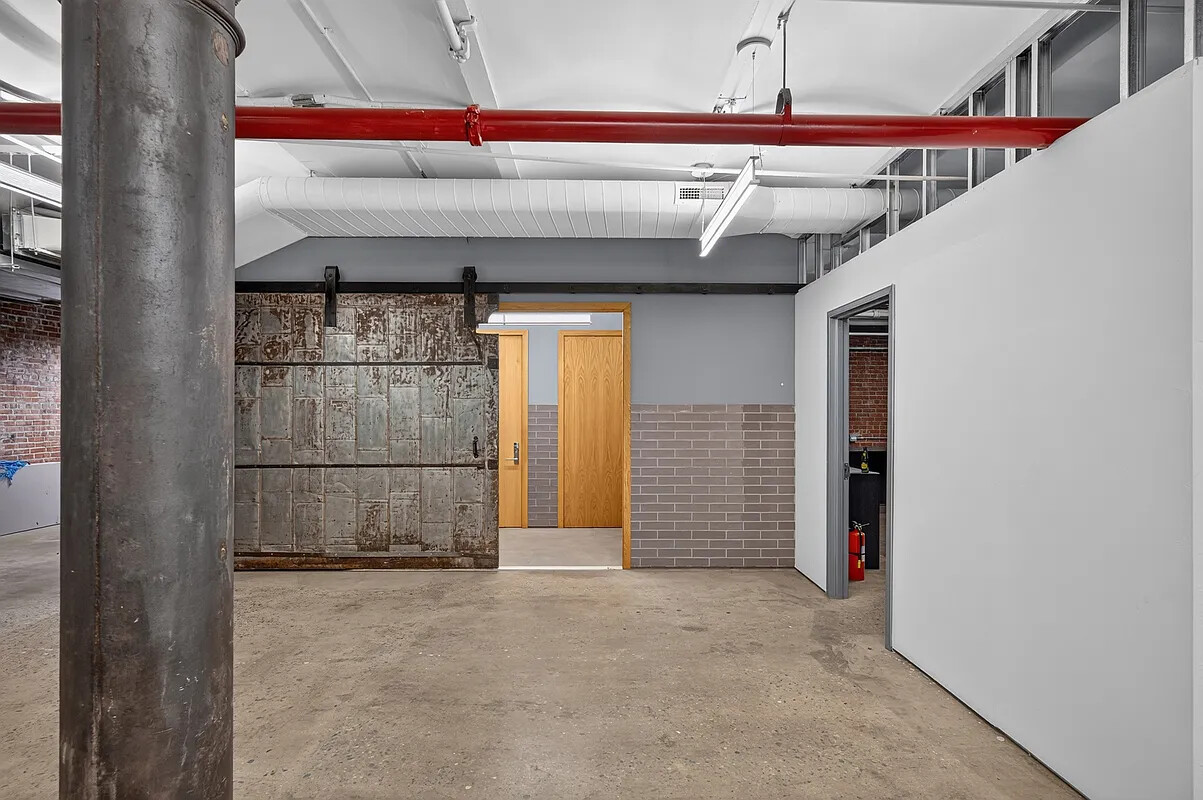
Empty basement with concrete floor, exposed pipes, metal column, and weathered partition.
Basement with exposed brick walls, overhead ducts and pipes, and a concrete floor.
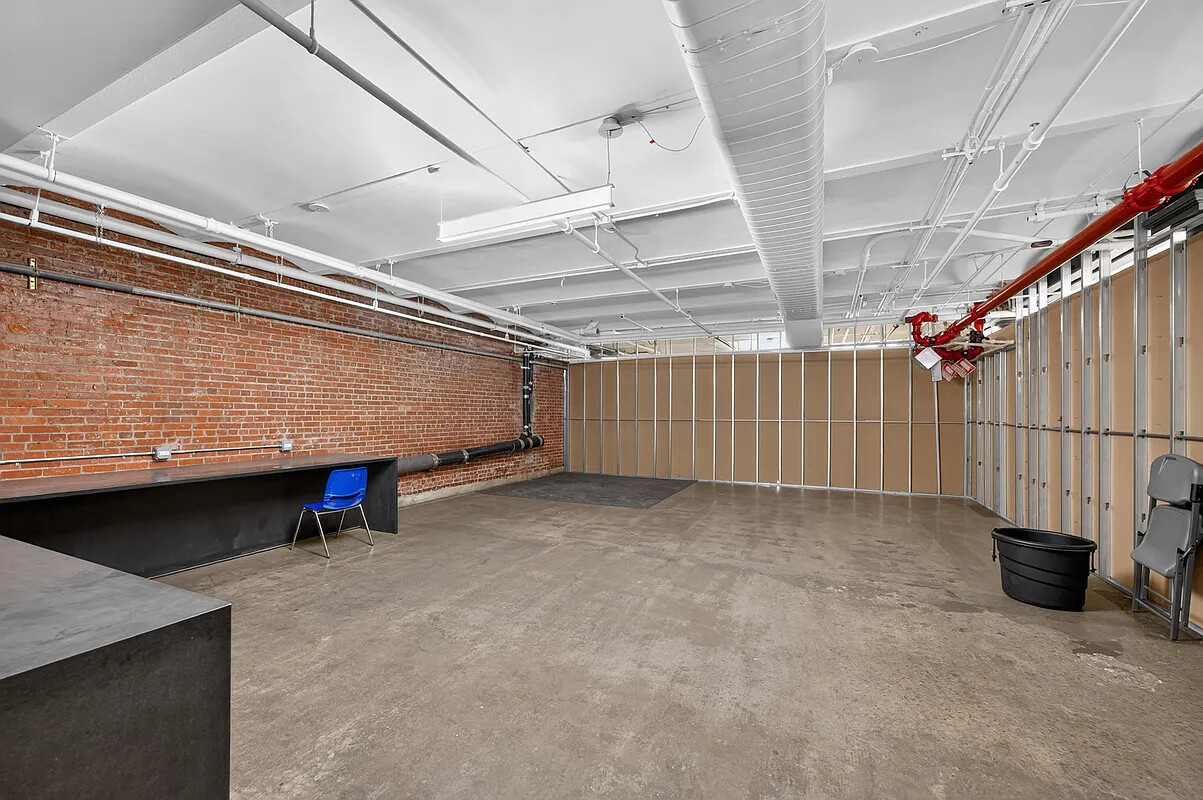
Unfinished basement with a concrete floor, exposed brick wall, open framing, and overhead ductwork.
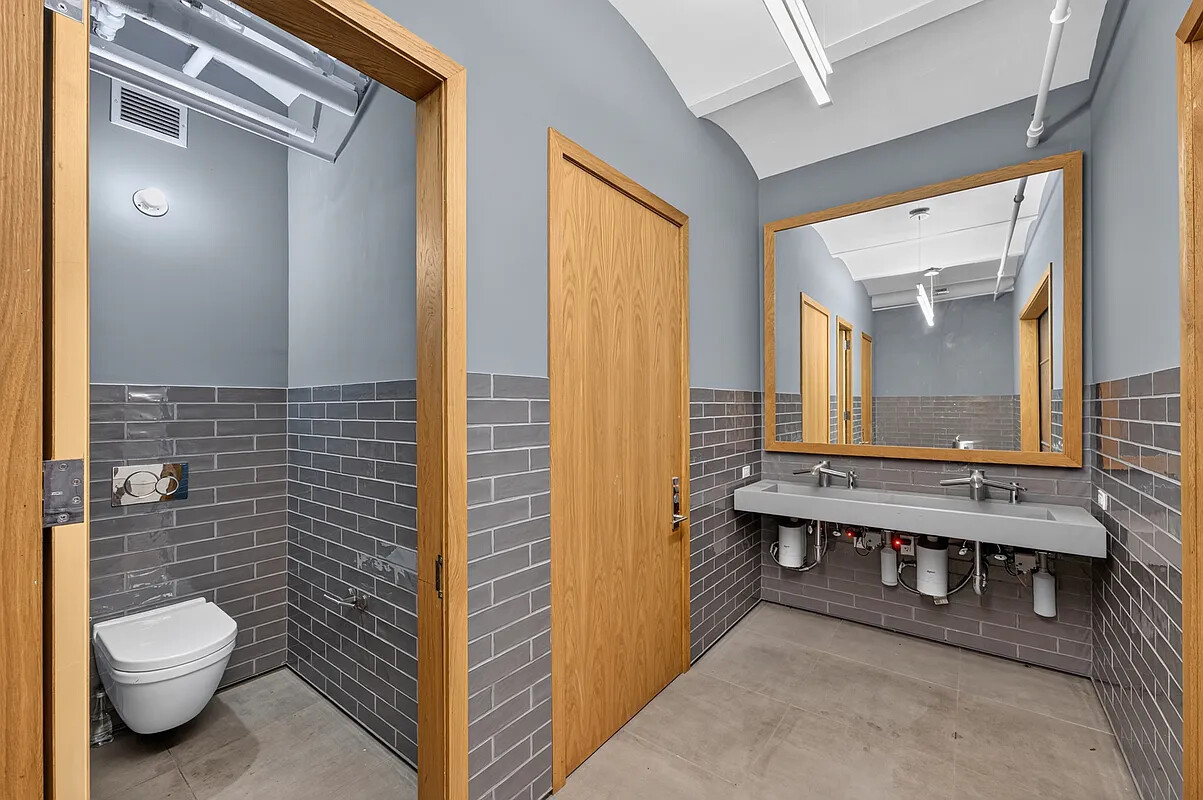
Basement restroom with gray tiled walls, double sink, large mirror, and separate toilet stall.
Vacant basement with an exposed brick wall, concrete floor, and visible ceiling ducts.
Vacant basement with exposed brick, black columns, and dense overhead pipes.
Vacant basement with a concrete floor, exposed ceiling utilities, black columns, and brick walls.
Vacant basement with a broad concrete floor, exposed ceiling pipes, black columns, and brick walls.
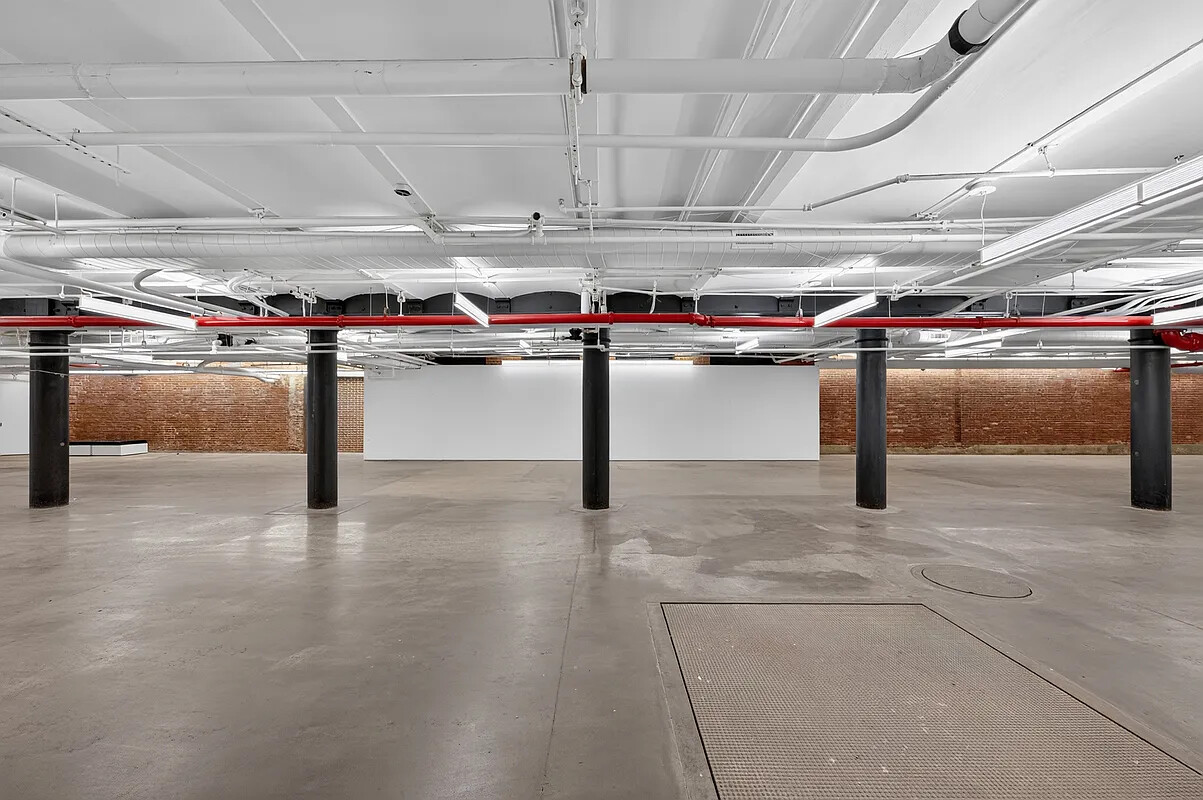
Vacant basement with black columns, exposed ceiling utilities, and a concrete floor.
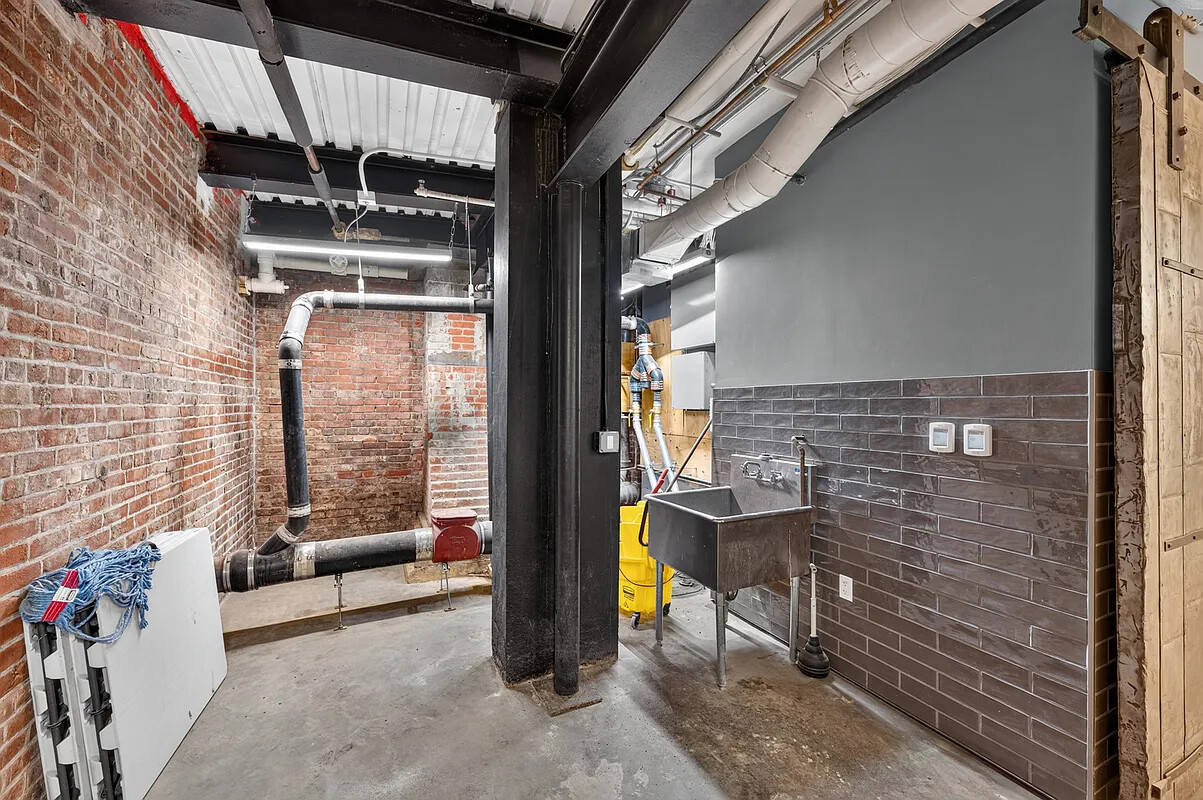
Basement utility room with exposed brick, exposed pipes, and a stainless steel sink.
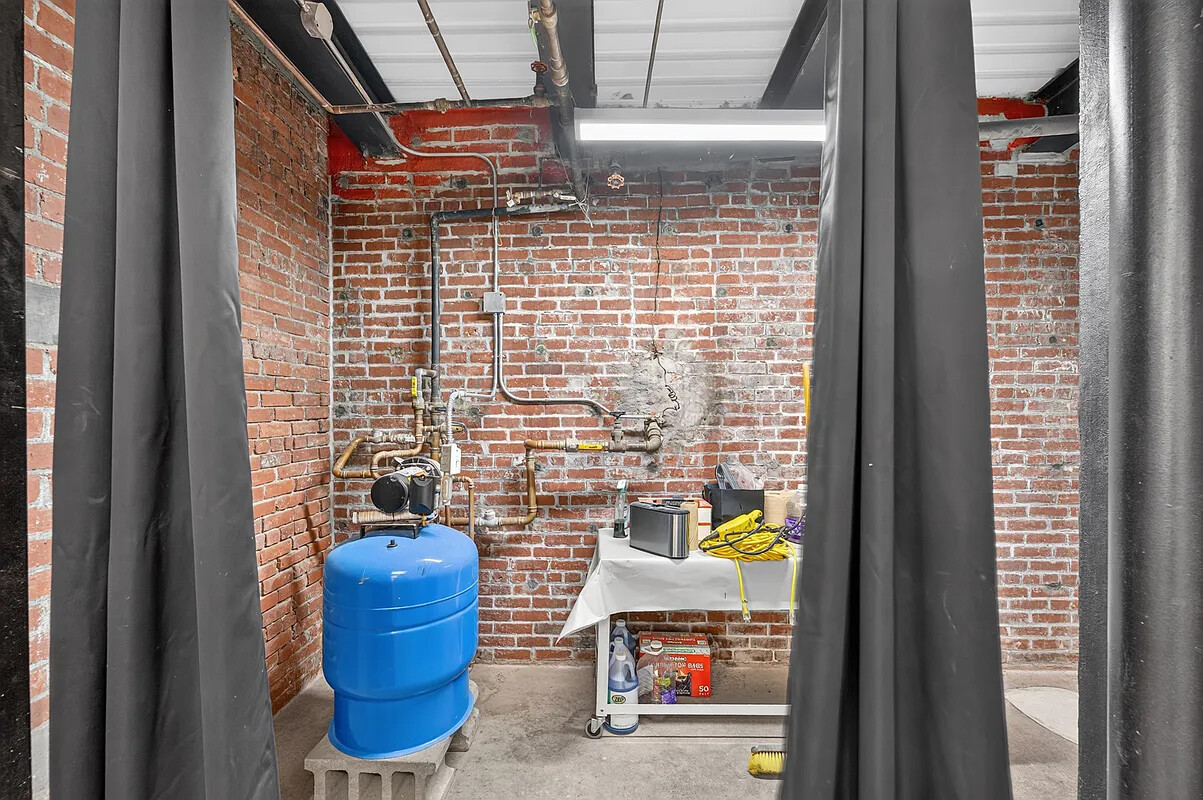
Basement utility room with exposed brick walls, overhead pipes, and a blue pressure tank.
Empty basement with a concrete floor, exposed ceiling utilities, black columns, and a brick wall.
Vacant basement with an open concrete floor, black columns, and exposed overhead pipes.
Vacant basement with an expansive concrete floor, black support columns, and exposed ceiling pipes.
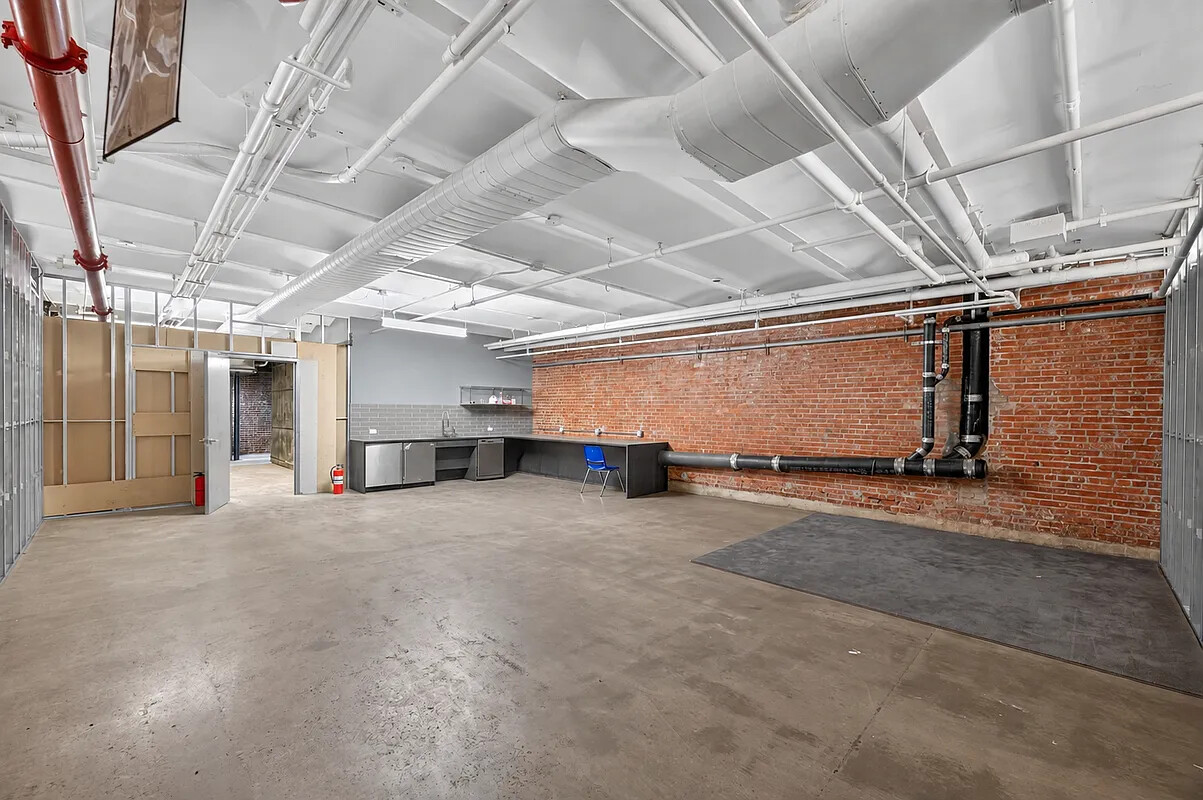
Open basement space with an exposed brick wall, ceiling ductwork, and kitchenette.
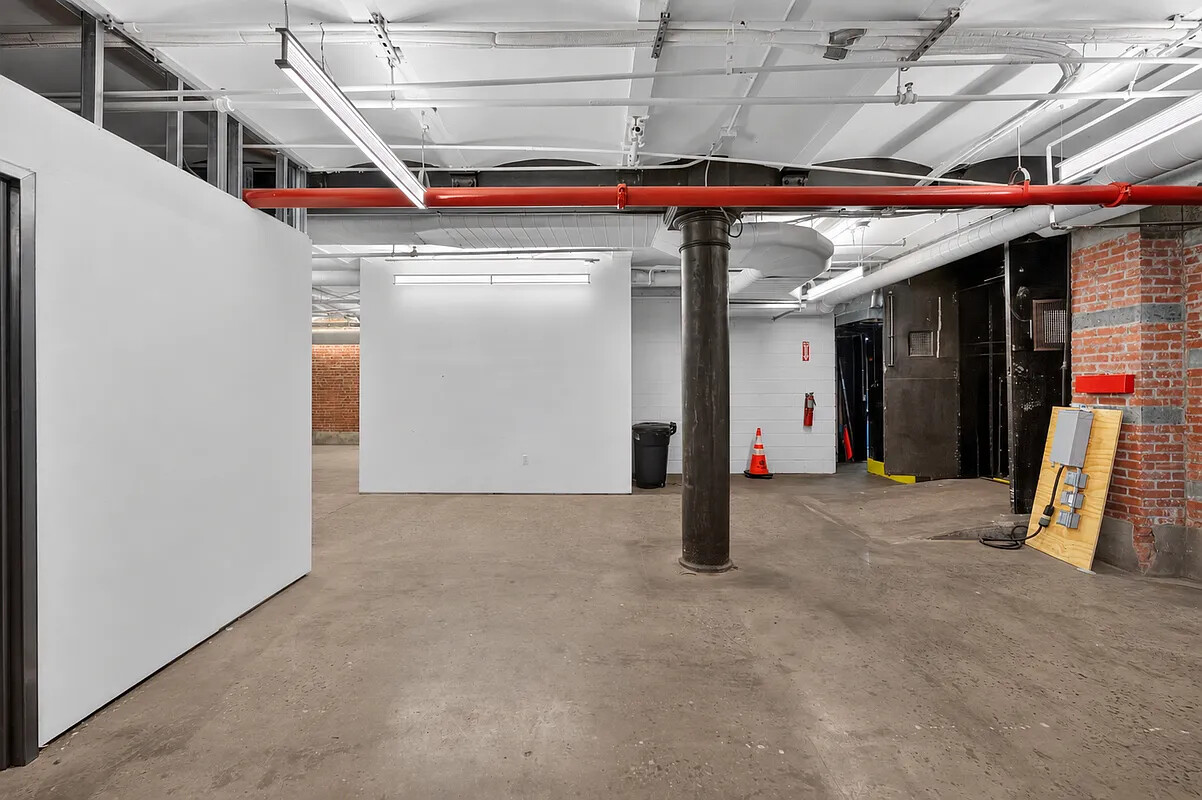
Unfinished basement with concrete floor, white partitions, exposed pipes, and a central support column.
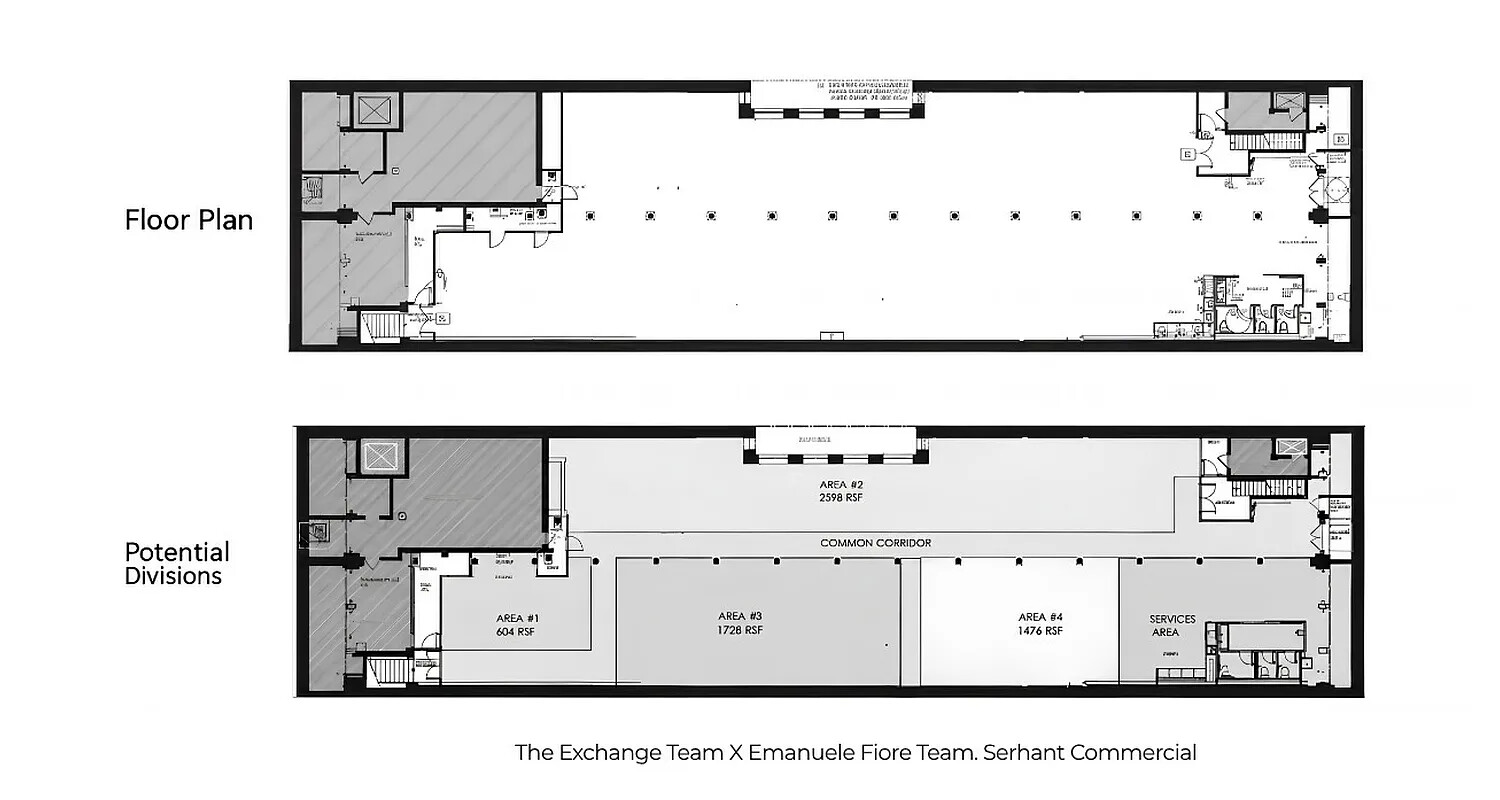
Basement floor plan showing the existing layout and proposed divisions with labeled areas and square footage.
SEE ALL PHOTOS
Red-brick building with a dark storefront, display windows, and sidewalk trees; a REISS shop is on the right.
Dark gray commercial facade with a double-door entrance and broad steps beside a REISS storefront.
Commercial building entrance with gray double doors, tall grid windows, and red metal sidewalk panels.
Red-brick multi-story building with a dark cornice, fire escapes, and ground-floor storefront.
Vacant basement with an expansive concrete floor, black support columns, and exposed ceiling pipes.
Vacant basement room with a concrete floor, exposed ceiling pipes and ductwork, and louvered utility doors.
Vacant basement with a broad concrete floor, exposed pipes, fluorescent lights, and central support columns.
Empty basement with a concrete floor and exposed ceiling pipes, ducts, and fluorescent lights.
Basement interior with an exposed brick wall, concrete floor, and visible ceiling ducts and pipes.
Empty basement with concrete floor, exposed pipes, metal column, and weathered partition.
Basement with exposed brick walls, overhead ducts and pipes, and a concrete floor.
Unfinished basement with a concrete floor, exposed brick wall, open framing, and overhead ductwork.
Basement restroom with gray tiled walls, double sink, large mirror, and separate toilet stall.
Vacant basement with an exposed brick wall, concrete floor, and visible ceiling ducts.
Vacant basement with exposed brick, black columns, and dense overhead pipes.
Vacant basement with a concrete floor, exposed ceiling utilities, black columns, and brick walls.
Vacant basement with a broad concrete floor, exposed ceiling pipes, black columns, and brick walls.
Vacant basement with black columns, exposed ceiling utilities, and a concrete floor.
Basement utility room with exposed brick, exposed pipes, and a stainless steel sink.
Basement utility room with exposed brick walls, overhead pipes, and a blue pressure tank.
Empty basement with a concrete floor, exposed ceiling utilities, black columns, and a brick wall.
Vacant basement with an open concrete floor, black columns, and exposed overhead pipes.
Vacant basement with an expansive concrete floor, black support columns, and exposed ceiling pipes.
Open basement space with an exposed brick wall, ceiling ductwork, and kitchenette.
Unfinished basement with concrete floor, white partitions, exposed pipes, and a central support column.
Basement floor plan showing the existing layout and proposed divisions with labeled areas and square footage.
For Lease

81 WOOSTER Street BASEMENT

81 WOOSTER Street BASEMENT, New York City, NY 10013

$37,500/month

SoHo Commercial Space 9,000 SF For Sale or Lease

A fully renovated commercial space spanning 9,000 square feet in the heart of SoHo. Located at the base of a 16-unit residential co-op, the full lower-level features dual glass-front entrances on Wooster Street and West Broadway, offering visibility and access from two of the neighborhood's most established streets.

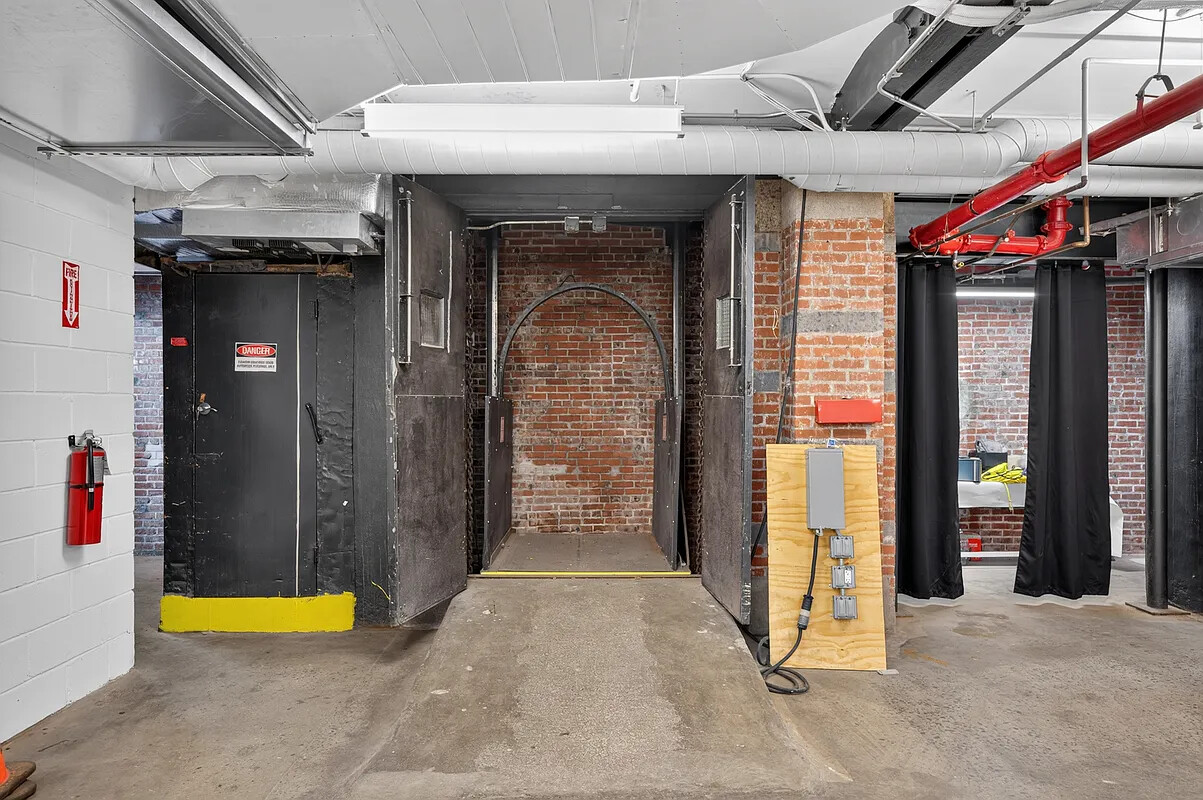
The open layout features polished concrete floors, exposed brick walls, high ceilings, abundant new lighting, central air, a brand-new kitchen, and new restrooms. Freight elevator access supports deliveries and the movement of inventory, equipment, and supplies.

Located between Spring and Broome Streets, the property is part of SoHo's established retail and design corridor, with fashion, home, and lifestyle brands nearby, including Gucci, Celine, Moschino, Jonathan Adler, Paul Smith, Eileen Fisher, The RealReal, and Reiss.

The location is convenient to multiple subway lines, including the B, D, F, M, R, W, C, and E. Nearby vehicle routes connect to the Holland Tunnel and West Side Highway via Canal Street, and the FDR Drive via Houston Street.

The space can be divided to accommodate different business requirements and is move-in ready, with immediate possession available. Potential uses include a showroom, gallery, design studio, creative office, fashion storage, or distribution space. Contact us for full offering materials.

Studio

5
baths

9,000 Sq.Ft. LIVING AREA

Dominique Florio

Dominique Florio

Features & Amenities

Interior

  • total bedrooms0
  • Total bathrooms5
  • full bathrooms5
  • Laundry room Building None
  • APPLIANCES Washer Dryer Allowed

Area & Lot

  • Status For Lease
  • Living Area9,000 Sq.Ft.
  • MLS® IDRLS20118305
  • TypeCo-Op
  • YEAR BUILT1880
  • NeighborhoodSoho
  • Architecture StylesLoft

Exterior

  • STORIES6
  • PoolBuilding None
  • other exterior FeaturesNone

Financial

  • Lease Price$37,500/mo
Dark gray commercial facade with a double-door entrance and broad steps beside a REISS storefront.

Schedule a Showing

We would love to show you our beautiful property. Please select your preferred date and time below. An agent will be in touch shortly to confirm your appointment.

Schedule a Showing

We would love to show you our beautiful property. Please select your preferred date and time below. An agent will be in touch shortly to confirm your appointment.

Thank you for your interest in 81 WOOSTER Street BASEMENT, New York City, NY 10013. We are reviewing your request and will be in touch shortly!

Soho

Explore

Your future investment awaits

We pride ourselves in providing personalized solutions that bring our clients closer to their dream properties and enhance their long-term wealth.

Follow Me on Instagram